6650 Sugarcane Circle,Ocean Springs, MS 39564
Ocean Springs, MS 39564

Description
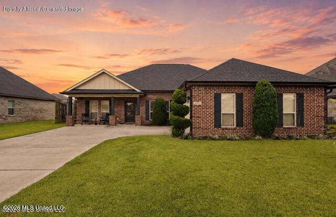
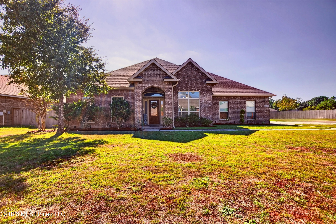
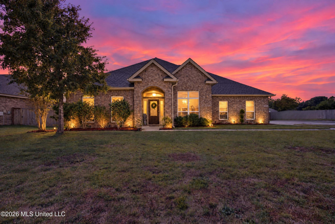
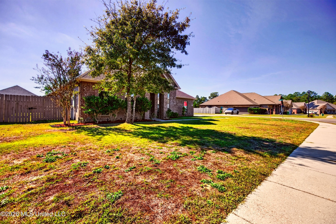
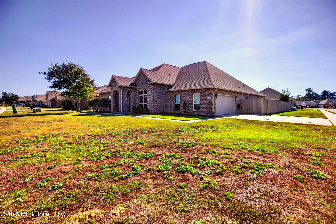
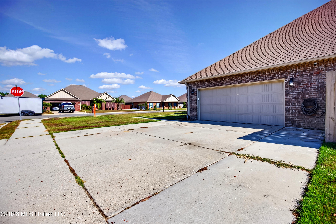
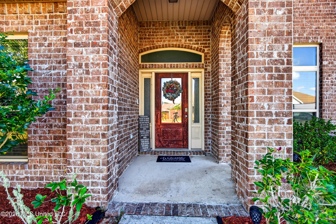
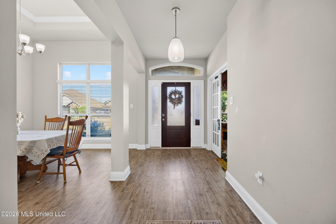
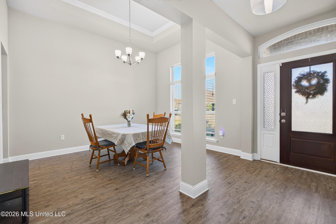
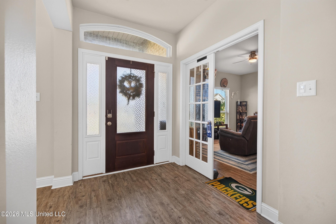
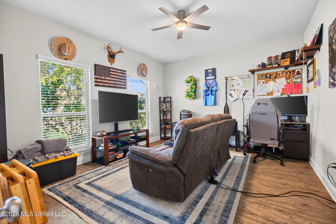
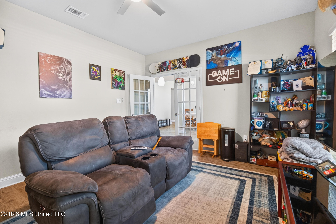
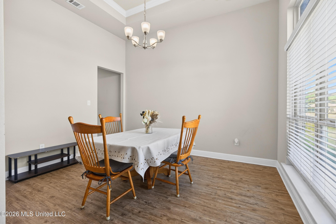
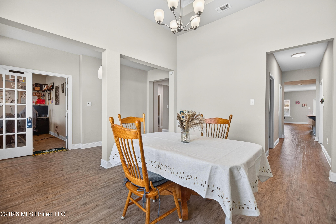
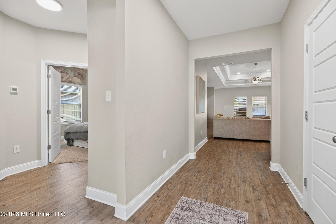
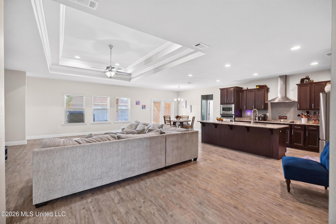
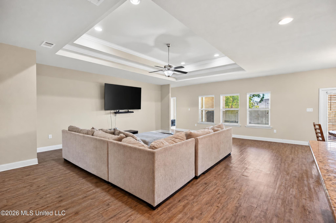
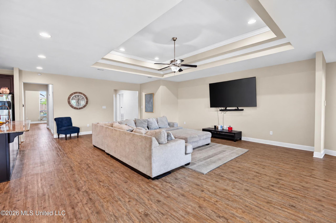
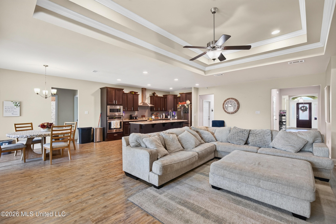
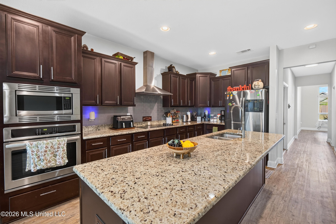
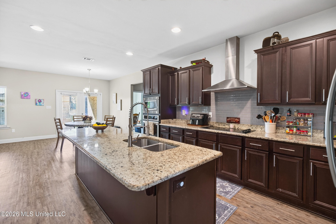
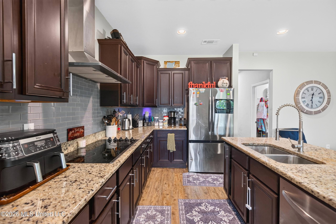
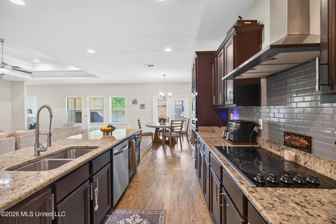
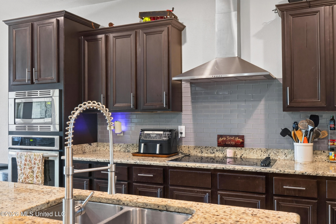
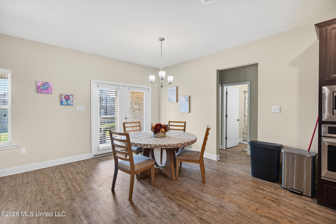
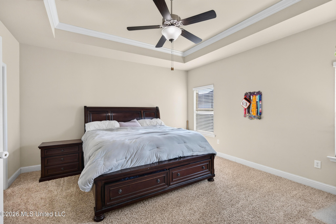
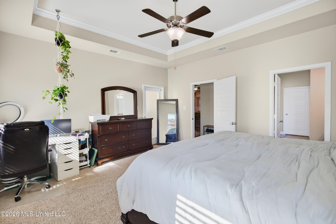
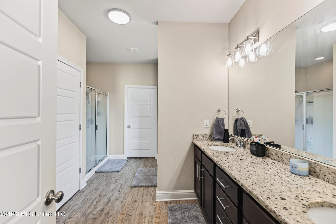
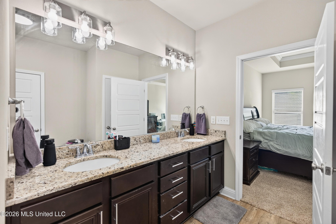
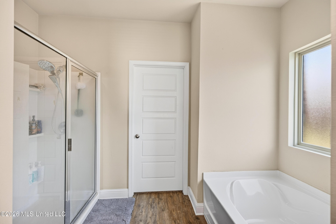
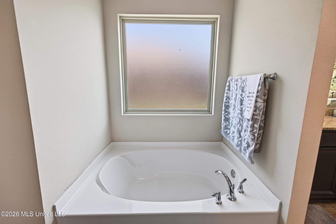
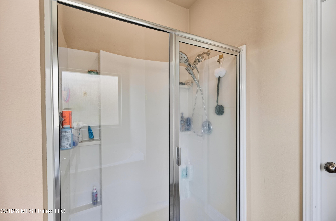
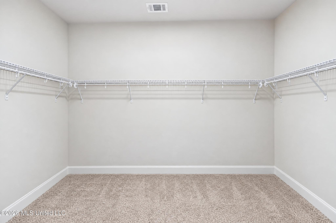
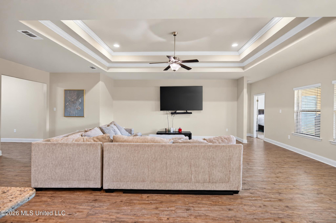
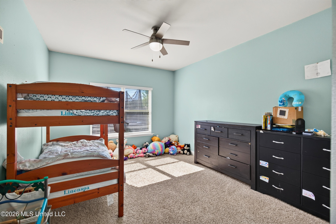
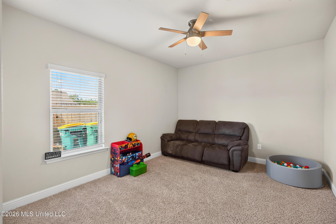
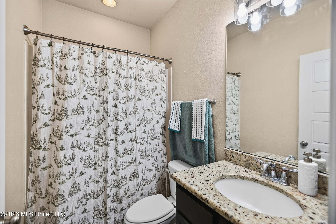
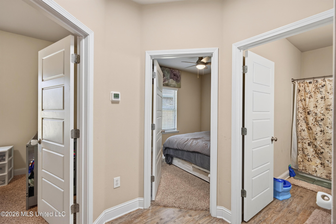
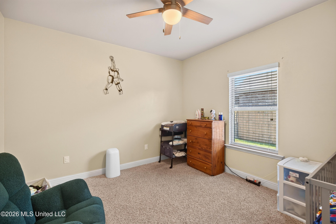
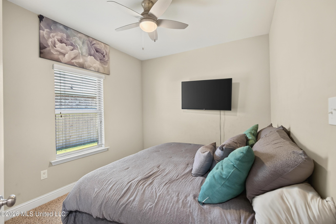
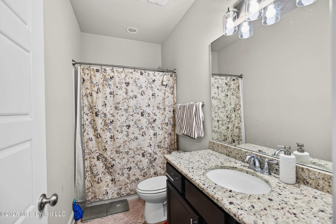
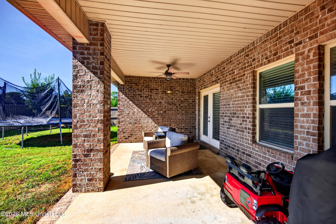
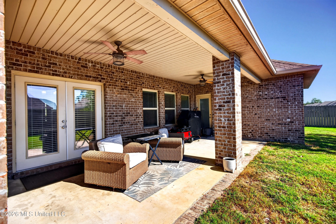
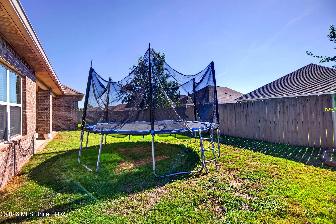
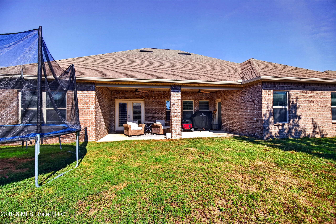
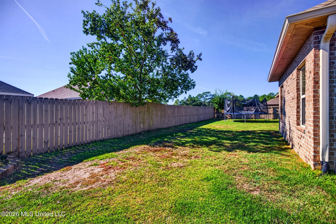
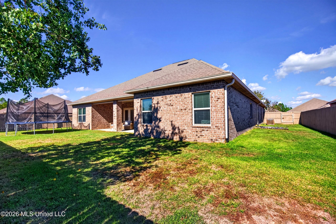
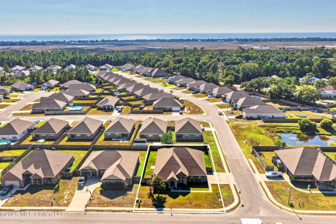
***2.75% Assumable VA loan for Qualified Buyers*** Welcome home to the highly desirable McKenzie floor plan, situated on a spacious corner lot in the award-winning Ocean Springs School District. This beautiful single-story home offers 5 bedrooms, 3 full bathrooms, and an inviting open, split floor plan designed for comfort and functionality. Enjoy elegant tray ceilings, a formal dining area, and a versatile flex space perfect for a home office, game room, or private retreat! The spacious kitchen is an entertainer's dream, featuring granite countertops, stainless steel appliances, a NEW dishwasher, wall oven, and oversized island. The expansive primary suite boasts a large walk-in closet, private bath, and direct access to the covered back patio-perfect for peaceful mornings with your coffee! Step outside to a fully fenced backyard, spacious covered patio, and side-entry garage with an extended driveway. Additional perks include a practically NEW HVAC system (see PCDS) and fresh paint in the main living areas to be completed by sellers prior to closing! With its generous living space, fantastic location, and incredible financing opportunity, this Ocean Springs gem is ready to welcome you home! VA loan assumption subject to lender approval and buyer qualification.
Details
| MLS # | 4167821 |
|---|---|
| Listing Type | For Sale |
| Style | House |
| HOA Dues | $175 |
| Sub-Type | Resale |
| Status | Active |
| Year | 2017 |
| Days On Site | 8 |
| Listing Provided By | Keller Williams | Jordan L Ladner |
Features
| Bed(s) | 5 |
|---|---|
| Bath(s) | 3 Total |
| SQ Feet | 3,144 |
| Garage | 2 |
| Story(s) | 1 |
| Zoning | Single Family Residence |
| Acreage | 0.26 |
Interior
| Rooms Total | 0 |
|---|---|
| Cooling Yes / No | Yes |
| Cooling | Central Air |
| Heating Yes / No | Yes |
| Heating | Central, Heat Pump |
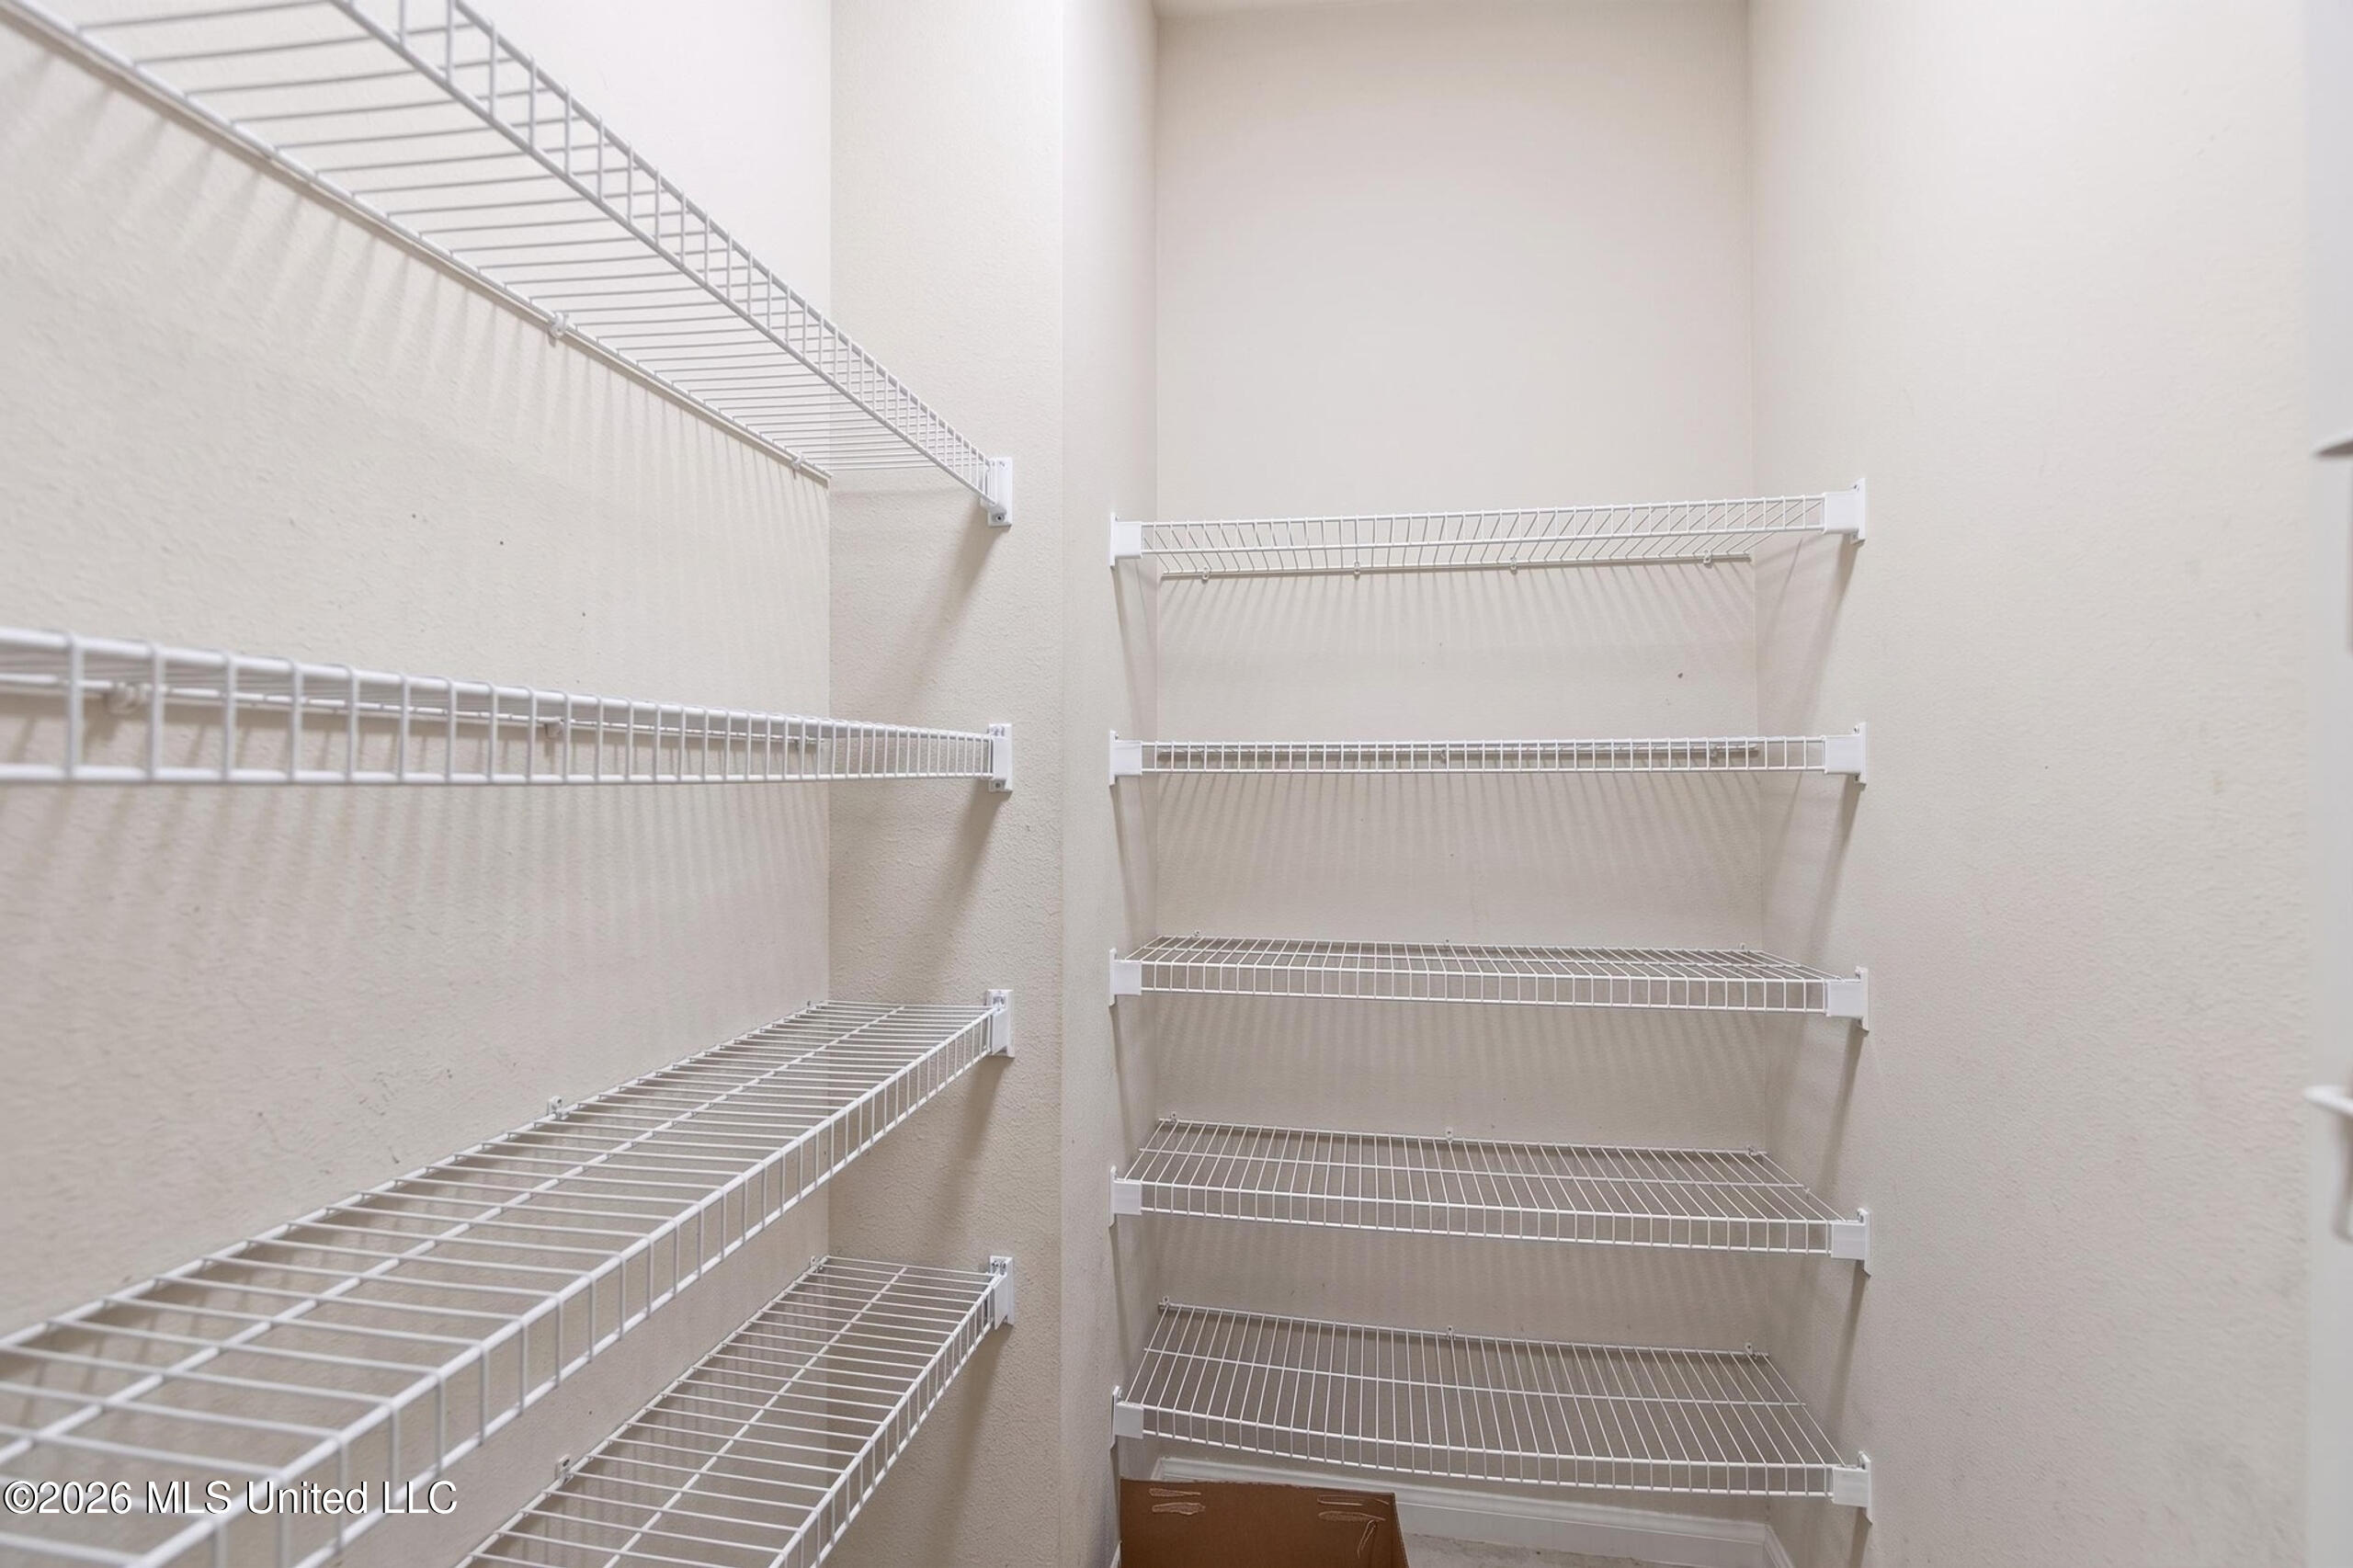
| Interior Features | Ceiling Fan(s), Double Vanity, Eat-in Kitchen, Entrance Foyer, Granite Counters, High Ceilings, Open Floorplan, Pantry, Walk-In Closet(s), Kitchen Island |
| Window Features | Blinds |
| Appliances | Dishwasher, Disposal, Microwave, Range Hood, Refrigerator |
Exterior
| Exterior Features | Private Yard |
|---|---|
| Roof | Architectural Shingles |
| Security Features | Carbon Monoxide Detector(s) |
| Construction Materials | Brick |
| Foundation Details | Slab |
| Lot Features | Corner Lot |
Parking
| Garage Yes / No | Yes |
|---|---|
| Attached Garage Yes / No | No |
| Parking Features | Driveway, Garage Door Opener, Garage Faces Side, Inside Entrance, Concrete |
Utilities
| Utilities | Cable Connected, Electricity Available, Electricity Connected, Sewer Connected, Water Connected |
|---|
Taxes
| Property | 5022 |
|---|
Area Information
| State | MS |
|---|---|
| County | Jackson |
| City | Ocean Springs |
| Zip Code | 39564 |
| Area | Jackson |
| Community Name | South Pointe |
| School District | Ocean Springs Dist |
| Elementary School | Magnolia Park |
| High School | Ocean Springs |
| Listing VS Median (in South Pointe) | |
Price: $380,000 low | high Med: $319,500 sqft: 3,144 low | high Med: 2,306 $ / sqft: $121 low | high Med: $139 On site: 8 low | high Med: 79 | |
Request a showing
Request a showing
 The information is being provided by MLS United. Information deemed accurate but not guaranteed. Information is provided for consumers personal, non-commercial use, and may not be used for any purpose other than the identification of potential properties for purchase. Copyright 2026 MLS United. All Rights Reserved.
Contact
Learn More About This Property

| State | MS |
|---|---|
| County | Jackson |
| City | Ocean Springs |
| Zip Code | 39564 |
| Area | Jackson |
| Community Name | South Pointe |
| School District | Ocean Springs Dist |
| Elementary School | Magnolia Park |
| High School | Ocean Springs |
| Listing VS Median (in South Pointe) | |
Price: $380,000 low | high Med: $319,500 sqft: 3,144 low | high Med: 2,306 $ / sqft: $121 low | high Med: $139 On site: 8 low | high Med: 79 | |