501 Forest Hill Drive,Ocean Springs, MS 39564
Ocean Springs, MS 39564

Description
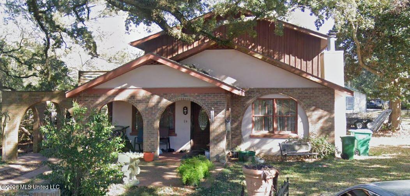
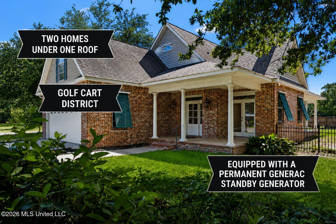
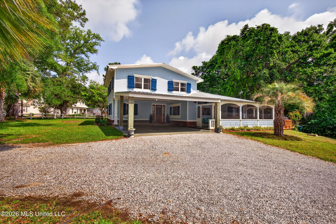
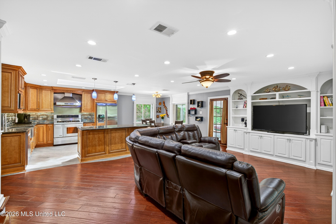
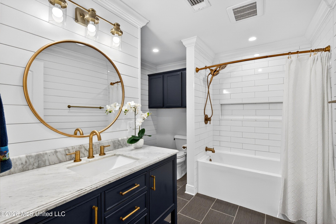
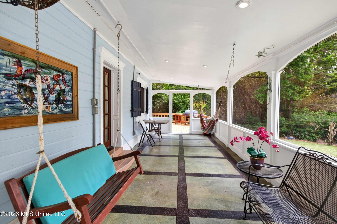
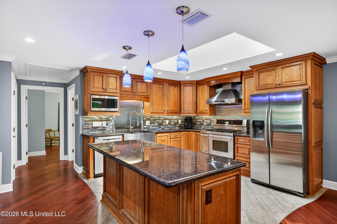
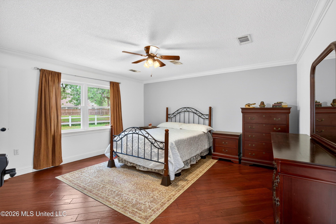
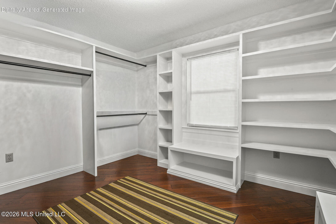
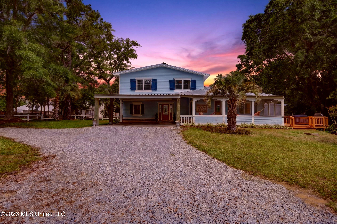
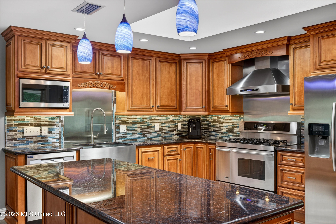
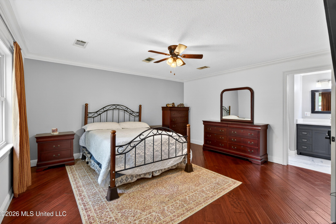
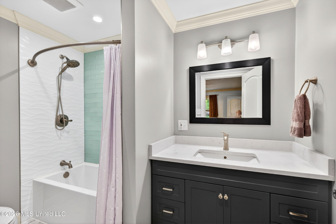
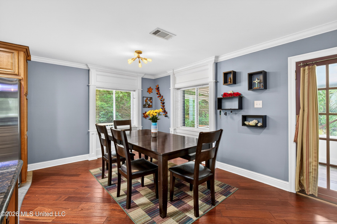
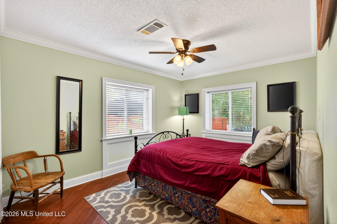
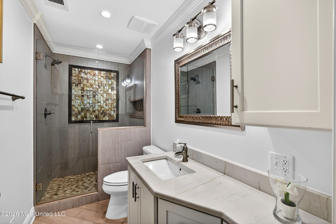
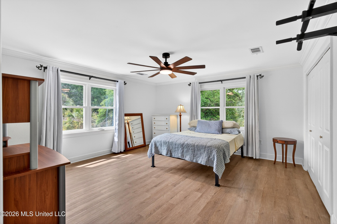
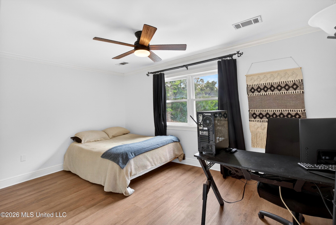
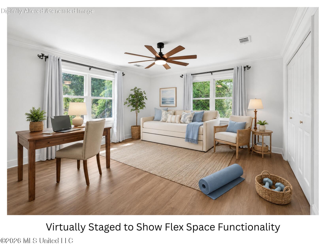
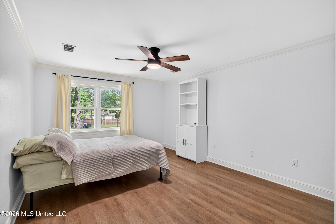
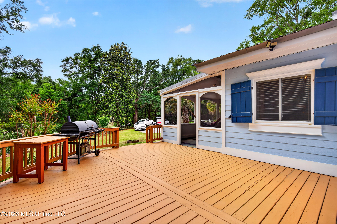
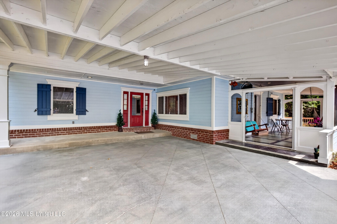
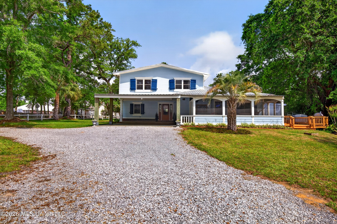
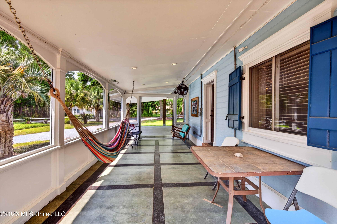
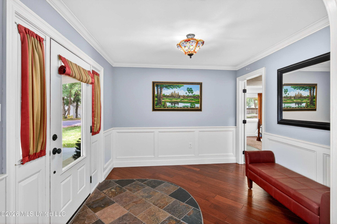
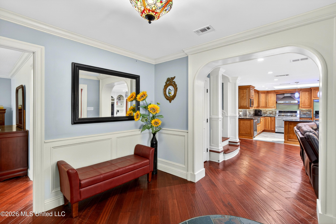
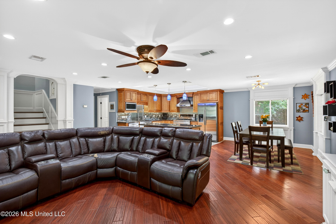
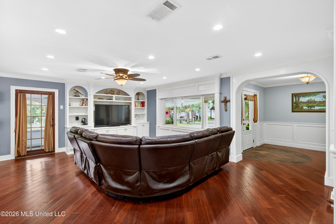
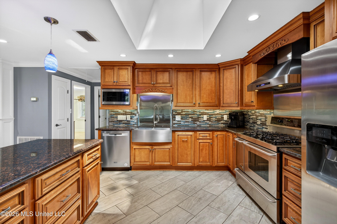
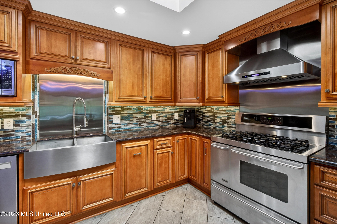
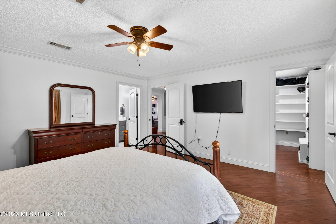
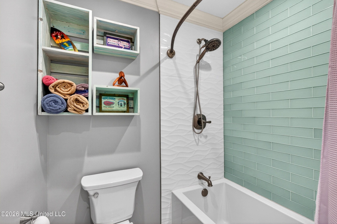
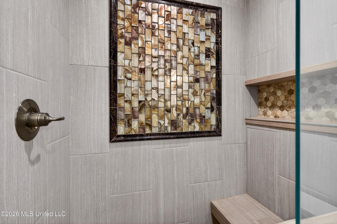
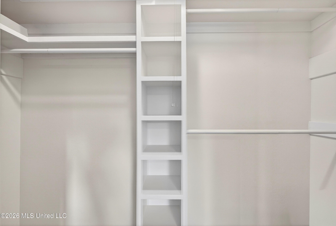
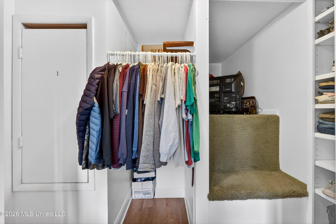
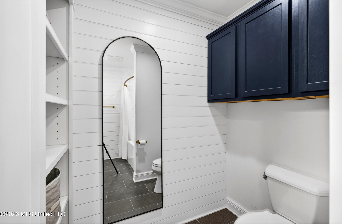
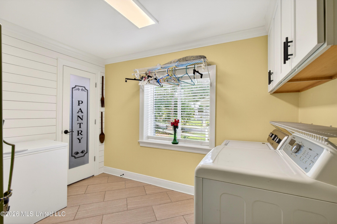
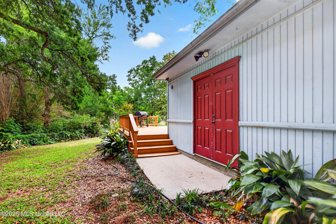
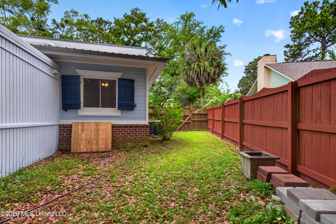
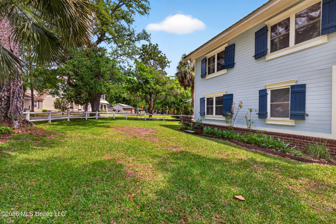
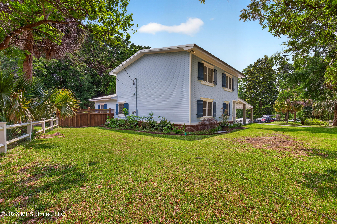
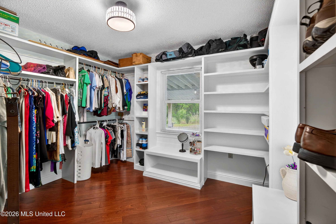
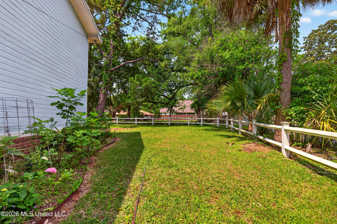
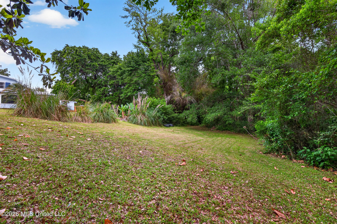
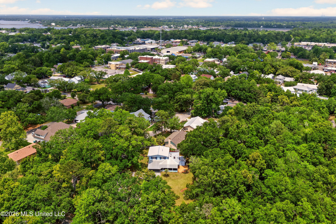
Downtown house with room for a boat, an RV or a golf cart to park. The lot is 0.39 acres with a circular gravel drive and room for eight vehicles in all, two of them under the carport. There's a utility shed and a workshop wired with 110 electric, so the projects have a home too. No HOA, no covenants. Now the house itself. It's a 1953 brick and siding two-story with 2,758 square feet, five bedrooms and three baths. I'd stop you in the kitchen first. Granite counters, a stainless steel apron sink, a gas range with a double oven, an island, a walk-in pantry and a skylight overhead. It opens to the living area, and the floors are cherry hardwood, with crown molding and natural wood trim throughout. The primary suite is on the main level, along with a second bedroom, an updated bath and the laundry room. Upstairs you'll find three more bedrooms, another updated bath and plenty of storage. The upstairs has new luxury vinyl plank, so no carpet, and the popcorn ceilings are gone and the paint is fresh. Outside, there's a screened porch, a stamped concrete patio and a back deck that's been refreshed. Overhead is a metal roof, and the windows are double pane. Storm shutters are included too. Heat and the water heater run on natural gas, and the house is on public sewer. Downtown Ocean Springs is minutes away, and this is in the golf-cart district. I'd love to show you around.
Details
| MLS # | 4147737 |
|---|---|
| Listing Type | For Sale |
| Style | House |
| Sub-Type | Resale |
| Status | Active |
| Year | 1953 |
| Days On Site | 199 |
| Listing Provided By | Expect Realty | Jennifer A McKinney |
Features
| Bed(s) | 5 |
|---|---|
| Bath(s) | 3 Total |
| SQ Feet | 2,758 |
| Car Port | Yes |
| Story(s) | 2 |
| Acreage | 0.39 |
Interior
| Rooms Total | 10 |
|---|---|
| Cooling Yes / No | Yes |
| Cooling | Central Air, Electric, Multi Units |
| Heating Yes / No | Yes |
| Heating | Central, Natural Gas |
| Interior Features | Breakfast Bar, Ceiling Fan(s), Crown Molding, Entrance Foyer, Granite Counters, His and Hers Closets, Open Floorplan, Pantry, Primary Downstairs, Recessed Lighting, Storage, Walk-In Closet(s), Kitchen Island |
| Window Features | Blinds, Plantation Shutters |
| Appliances | Dishwasher, Disposal, Double Oven, Microwave, Stainless Steel Appliance(s) |
Exterior
| Roof | Metal |
|---|---|
| Security Features | Carbon Monoxide Detector(s), Smoke Detector(s) |
| Construction Materials | Brick |
| Foundation Details | Slab |
| Lot Features | Wooded |
Parking
| Attached Garage Yes / No | No |
|---|---|
| Parking Features | Carport, Circular Driveway, Gravel |
Utilities
| Utilities | Cable Available, Electricity Connected, Natural Gas Connected, Sewer Connected, Water Connected |
|---|
Taxes
| Property | 2216 |
|---|
Area Information
| State | MS |
|---|---|
| County | Jackson |
| City | Ocean Springs |
| Zip Code | 39564 |
| Area | Jackson |
| Community Name | Forest Hills |
| School District | Ocean Springs Dist |
| Elementary School | Oak Park |
| High School | Ocean Springs |
| Listing VS Median (in Forest Hills) | |
Price: $825,000 low | high Med: $825,000 sqft: 2,758 low | high Med: 2,758 $ / sqft: $299 low | high Med: $299 On site: 199 low | high Med: 199 | |
Request a showing
Request a showing
 The information is being provided by MLS United. Information deemed accurate but not guaranteed. Information is provided for consumers personal, non-commercial use, and may not be used for any purpose other than the identification of potential properties for purchase. Copyright 2026 MLS United. All Rights Reserved.
Contact
Learn More About This Property

| State | MS |
|---|---|
| County | Jackson |
| City | Ocean Springs |
| Zip Code | 39564 |
| Area | Jackson |
| Community Name | Forest Hills |
| School District | Ocean Springs Dist |
| Elementary School | Oak Park |
| High School | Ocean Springs |
| Listing VS Median (in Forest Hills) | |
Price: $825,000 low | high Med: $825,000 sqft: 2,758 low | high Med: 2,758 $ / sqft: $299 low | high Med: $299 On site: 199 low | high Med: 199 | |