4809 Bakersfield Drive,Nesbit, MS 38651
Nesbit, MS 38651

Description
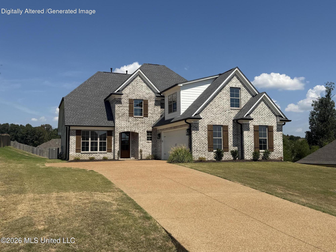
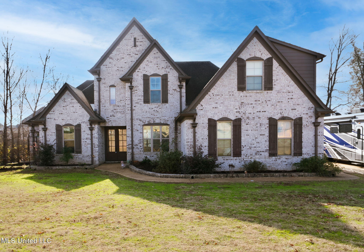
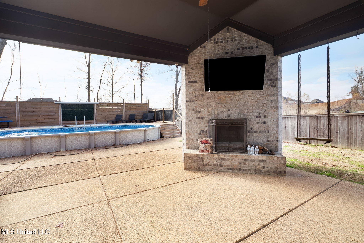
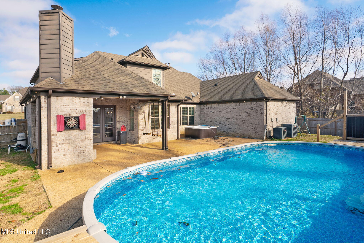
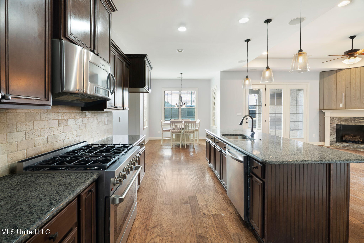
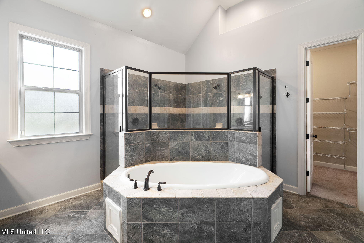
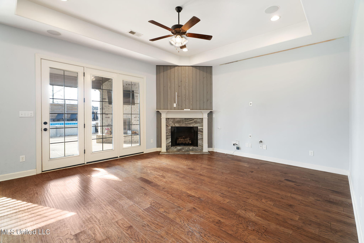
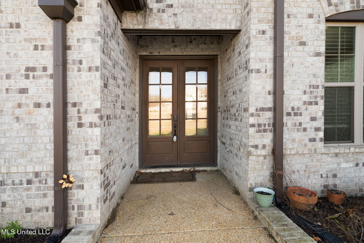
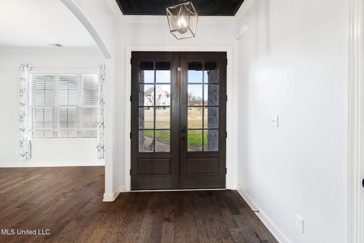
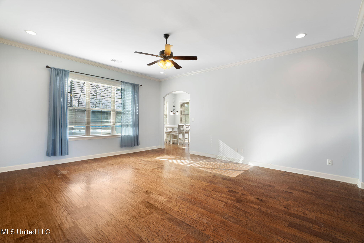
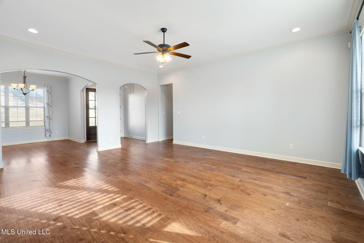
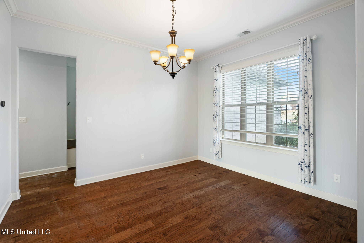
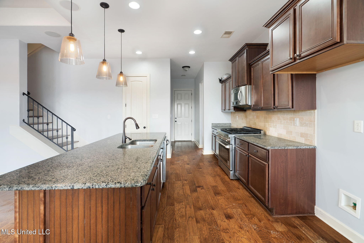
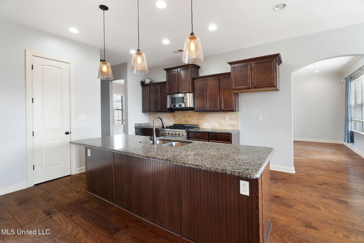
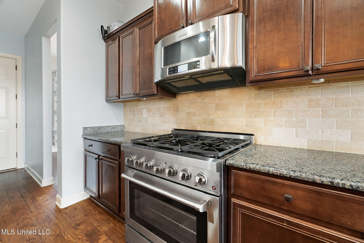
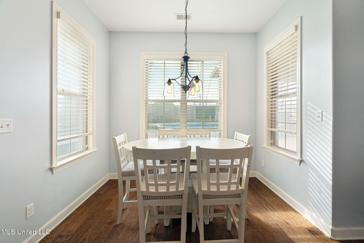
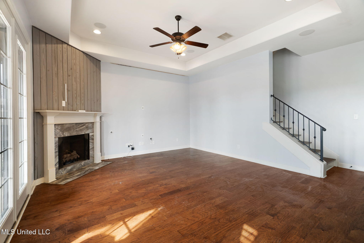
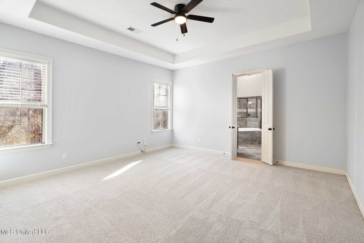
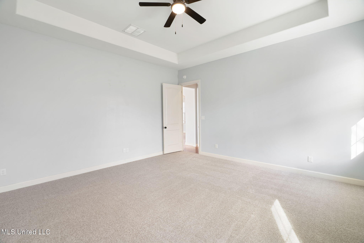
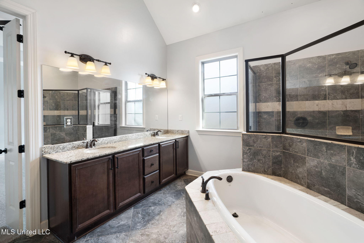
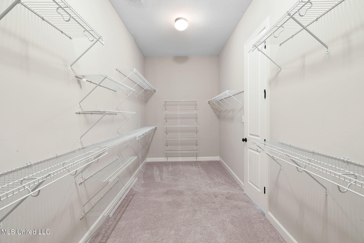
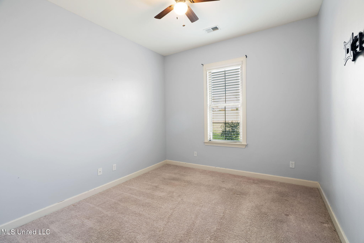
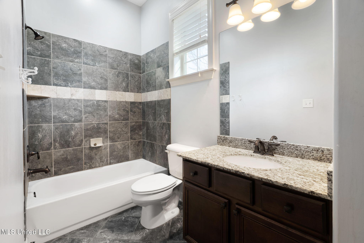
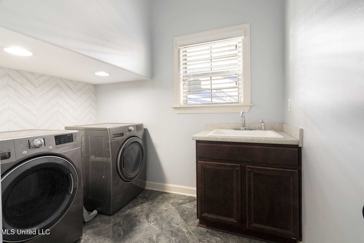
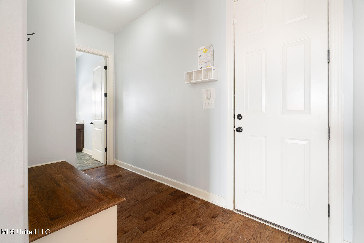
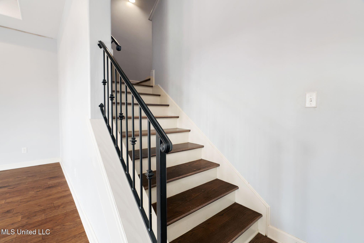
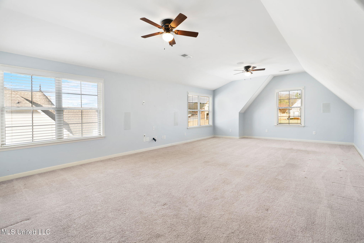
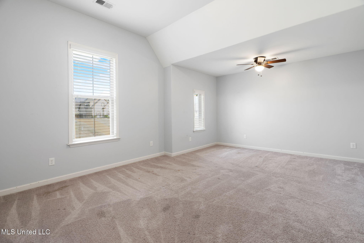
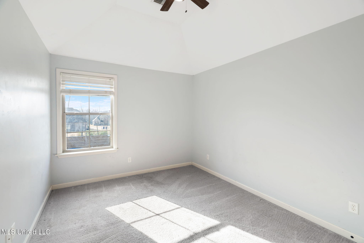
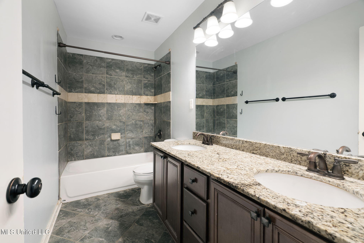
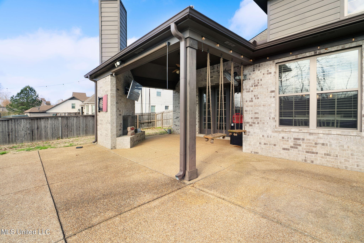
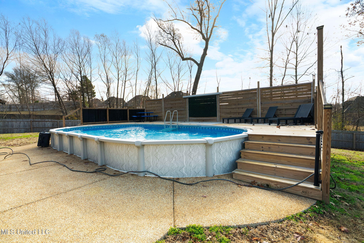
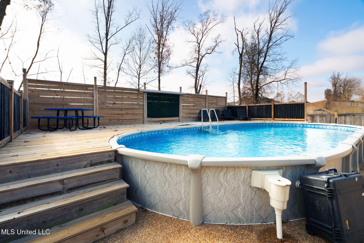
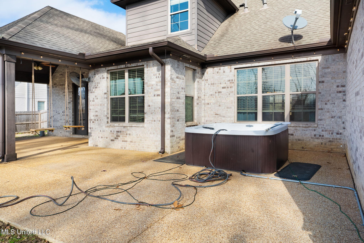
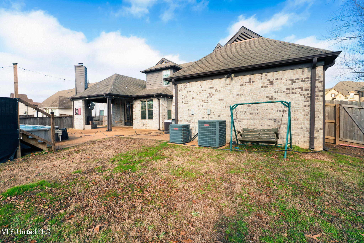
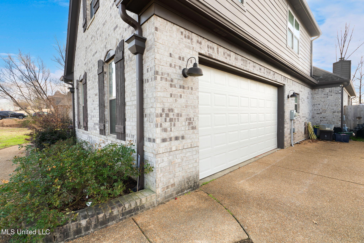
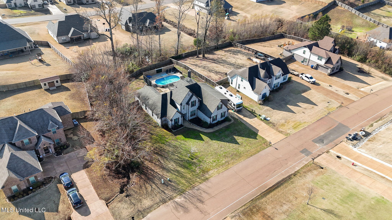
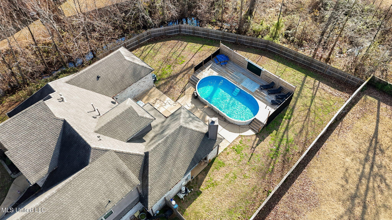
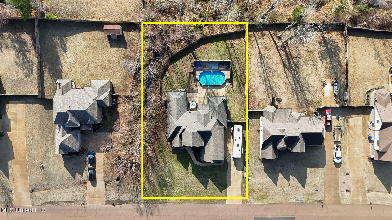
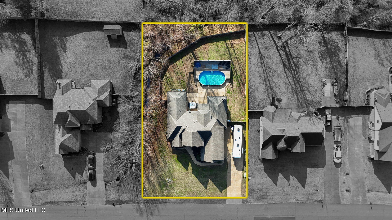
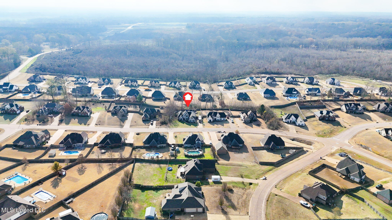
Seller Offering American Home Shield Home warranty. Situated on a large, private, tree-lined lot in the Lewisburg School District, this beautifully maintained home offers space, privacy, and exceptional indoor and outdoor living. The backyard is fully secluded and designed for entertaining, featuring a pool with an expansive deck, a hot tub, and a covered back porch with a brick wood-burning fireplace. Inside, the home showcases a bright, thoughtfully designed layout with hardwood floors, coffered ceilings, oak tread stairs, granite countertops, and generously sized rooms throughout. The main level includes a formal dining room, a spacious living room, an open kitchen and hearth room, a guest bedroom with full bath, and a comfortable primary suite. The primary bath is well-appointed with a walk-through shower, built-in soaking tub, double vanities, his-and-her walk-in closets, and a private water closet. The hearth room features a cozy gas log fireplace and opens directly to the covered back porch, creating a seamless flow for everyday living and entertaining. Upstairs offers two additional bedrooms, a full bath, and an oversized bonus room that can serve as a fifth bedroom, complete with a large walk-in closet. Located in the desirable Bakersfield subdivision with no city taxes and no HOA, this move-in-ready home delivers privacy, comfort, and timeless design in one of the area's most sought-after school districts.
Details
| MLS # | 4133609 |
|---|---|
| Listing Type | For Sale |
| Style | House |
| Sub-Type | Resale |
| Status | Active |
| Year | 2016 |
| Days On Site | 338 |
| Listing Provided By | Keller Williams Realty - MS | Brennan Bynum |
Features
| Bed(s) | 5 |
|---|---|
| Bath(s) | 3 Total |
| SQ Feet | 3,552 |
| Garage | 2 |
| Story(s) | 2 |
| Acreage | 0.47 |
Interior
| Rooms Total | 12 |
|---|---|
| Cooling Yes / No | Yes |
| Cooling | Central Air, Electric, Gas |
| Heating Yes / No | Yes |
| Heating | Central, Natural Gas |
| Interior Features | Breakfast Bar, Ceiling Fan(s), Coffered Ceiling(s), Crown Molding, Double Vanity, Granite Counters, High Ceilings, High Speed Internet, His and Hers Closets, Kitchen Island, Open Floorplan, Pantry, Primary Downstairs, Recessed Lighting, Soaking Tub, Sound System, Tray Ceiling(s), Walk-In Closet(s) |
| Window Features | Blinds, Double Pane Windows, Insulated Windows, Screens, Vinyl |
| Appliances | Dishwasher, Disposal, Gas Water Heater, Microwave, Stainless Steel Appliance(s) |
Exterior
| Exterior Features | Rain Gutters |
|---|---|
| Roof | Architectural Shingles |
| Security Features | Security System |
| Foundation Details | Block, Slab |
Parking
| Attached Garage Yes / No | No |
|---|---|
| Parking Features | Garage Faces Side, Concrete |
Location
| Community Features | Street Lights |
|---|
Utilities
| Utilities | Cable Available, Electricity Connected, Natural Gas Connected, Sewer Connected, Water Connected, Natural Gas in Kitchen |
|---|
Taxes
| Property | 2637 |
|---|
Area Information
| State | MS |
|---|---|
| County | DeSoto |
| City | Nesbit |
| Zip Code | 38651 |
| Area | DeSoto |
| Community Name | Bakersfield |
| School District | Desoto CO Dist |
| Elementary School | Lewisburg |
| High School | Lewisburg |
Request a showing
Request a showing
 The information is being provided by MLS United. Information deemed accurate but not guaranteed. Information is provided for consumers personal, non-commercial use, and may not be used for any purpose other than the identification of potential properties for purchase. Copyright 2026 MLS United. All Rights Reserved.
Contact
Learn More About This Property

| State | MS |
|---|---|
| County | DeSoto |
| City | Nesbit |
| Zip Code | 38651 |
| Area | DeSoto |
| Community Name | Bakersfield |
| School District | Desoto CO Dist |
| Elementary School | Lewisburg |
| High School | Lewisburg |