 New Listing

Description
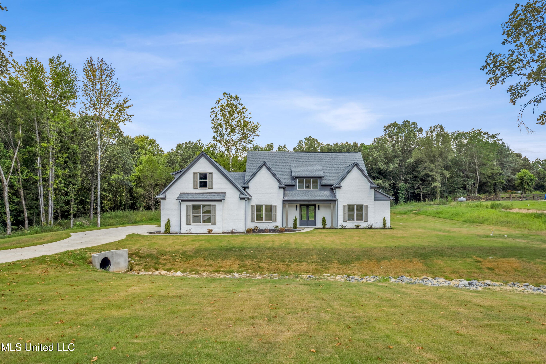
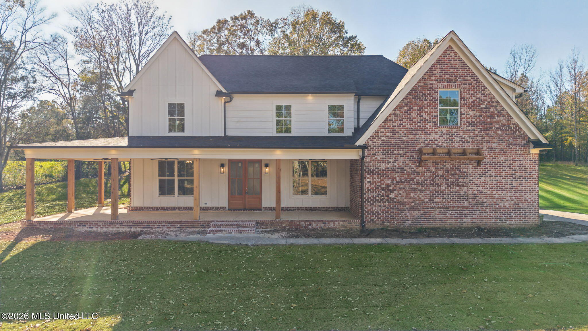
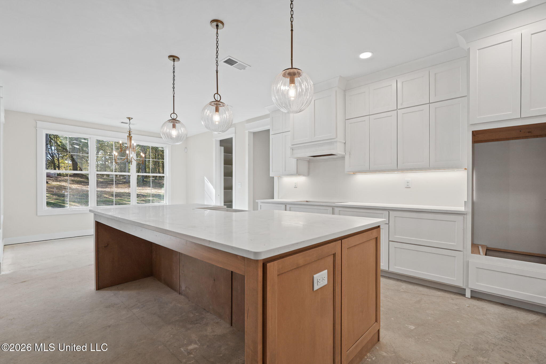
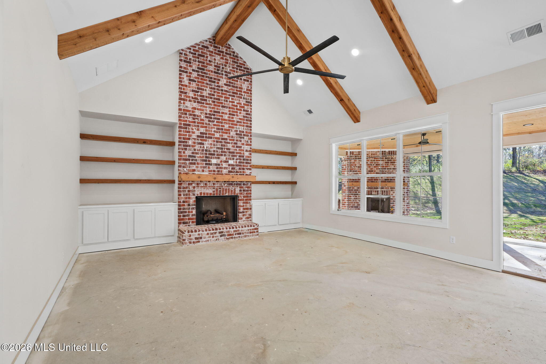
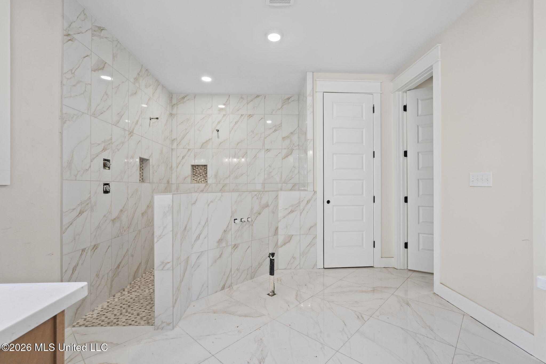
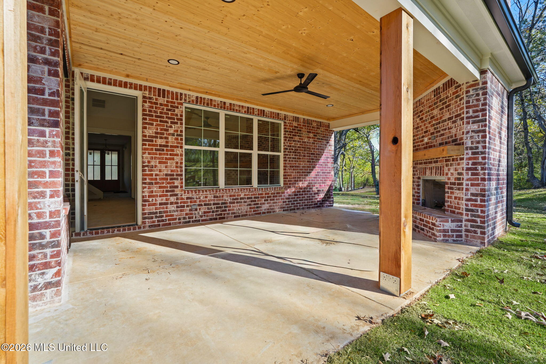
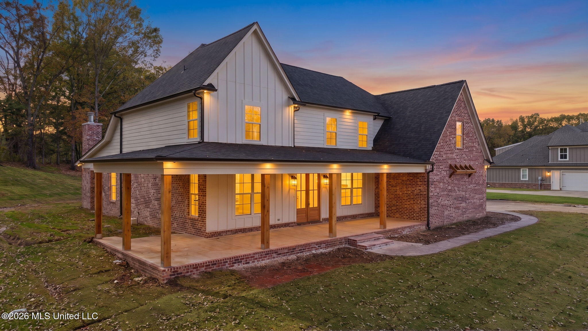
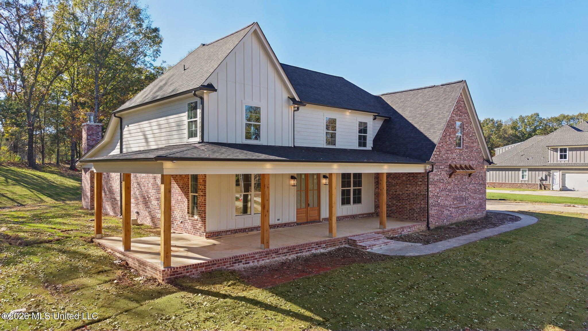
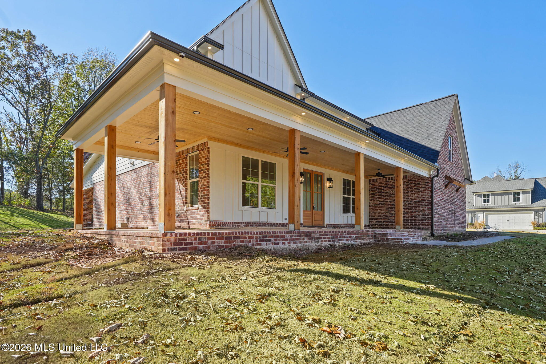
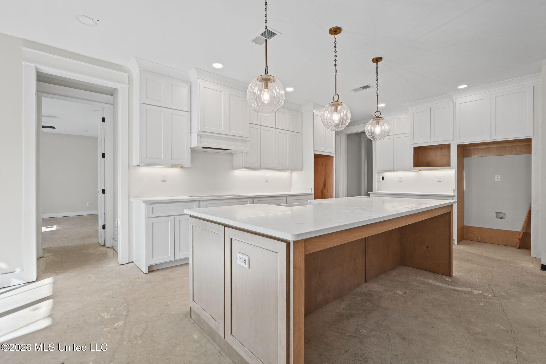
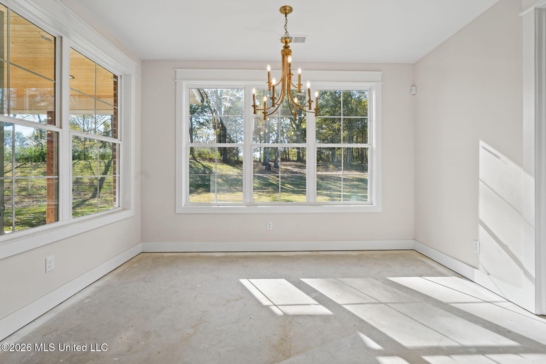
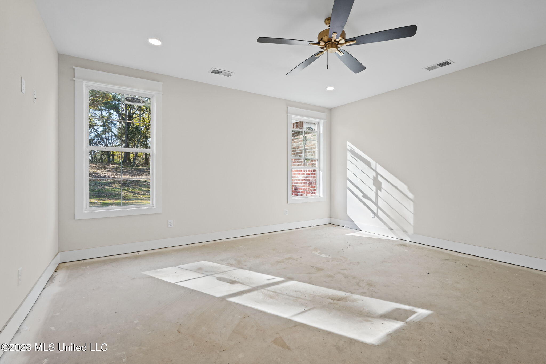
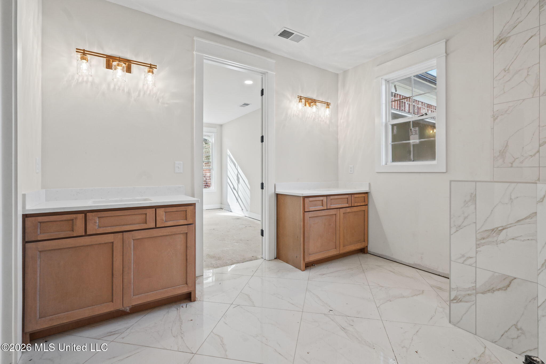
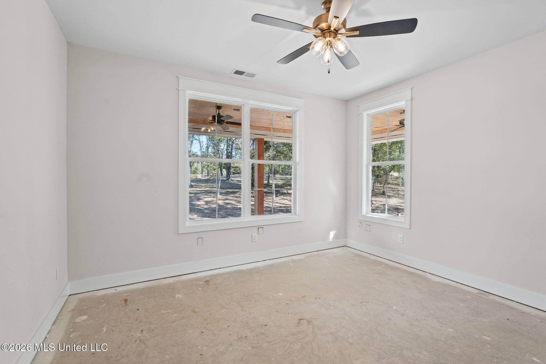
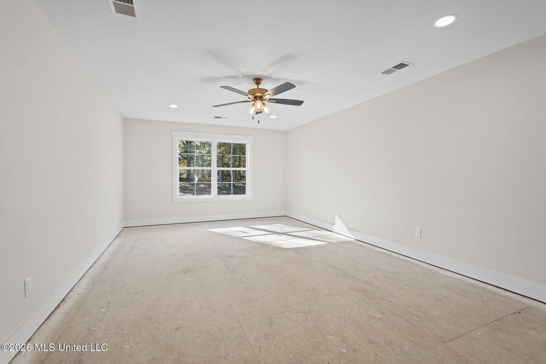
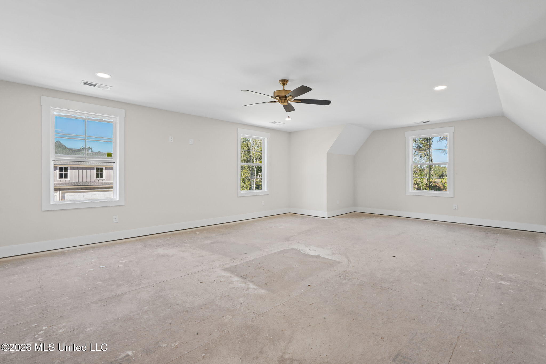
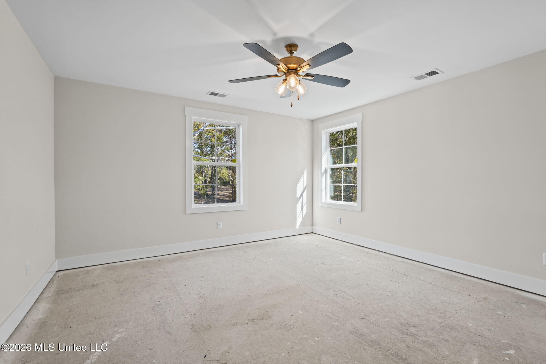
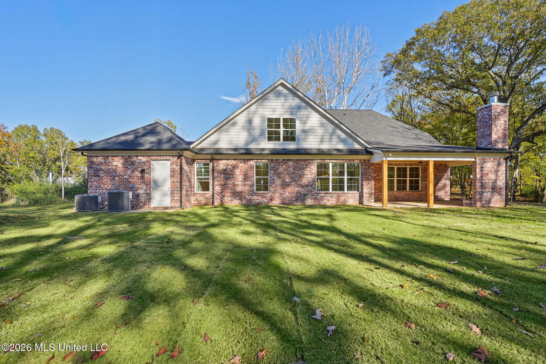
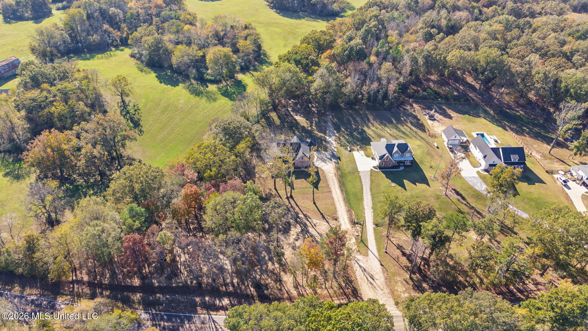
Beautiful brand new construction featuring a timeless blend of classic brick and modern farmhouse design. This spacious home offers a thoughtfully designed floor plan with multiple living areas and distinctive architectural details throughout. The inviting interior features an expansive living room with a striking brick fire place, custom built-in shelving and exposed wood ceiling beams. The open kitchen offers abundant custom cabinetry and a large center island, complimented by an adjoining breakfast nook as well as a large walk-in pantry. The main-level primary suite provides a private retreat with a spacious ensuite bathroom featuring an impressive tiled walk-through shower and walk-in closet. Additional bedrooms and flexible living spaces across the upper level provide plenty of room for family, guests or a home office. Enjoy outdoor living on the covered front porch or retreat to the covered rear patio featuring a beautiful wood-plank ceiling and outdoor fireplace. Situated on a spacious homesite with a welcoming lawn and mature trees, this home offers an exceptional combination of space, character, and thoughtful design. This home is currently still under construction and will continue to be updated with pictures and features.
Details
| MLS # | 4168139 |
|---|---|
| Listing Type | For Sale |
| Style | House |
| HOA Dues | $300 |
| Sub-Type | Resale |
| Status | Active New Construction |
| Year | 2026 |
| Days On Site | 2 |
| Listing Provided By | Keller Williams Realty - MS | Brennan Bynum |
Features
| Bed(s) | 6 |
|---|---|
| Bath(s) | 4 Total |
| SQ Feet | 3,839 |
| Garage | 3 |
| Story(s) | 2 |
| Acreage | 2.14 |
Interior
| Rooms Total | 0 |
|---|---|
| Cooling Yes / No | Yes |
| Cooling | Central Air |
| Heating Yes / No | Yes |
| Heating | Central |
| Interior Features | Ceiling Fan(s), Double Vanity, High Ceilings, Soaking Tub, Kitchen Island, Granite Counters |
| Window Features | Vinyl |
| Appliances | Disposal, Microwave, Propane Cooktop, Stainless Steel Appliance(s) |
Exterior
| Exterior Features | Rain Gutters |
|---|---|
| Roof | Architectural Shingles |
| Construction Materials | Board & Batten Siding, Brick |
| Foundation Details | Slab |
Parking
| Attached Garage Yes / No | Yes |
|---|---|
| Parking Features | Carriage Load, Attached, Inside Entrance |
Utilities
| Utilities | Electricity Connected, Propane Connected, Water Connected |
|---|
Area Information
| State | MS |
|---|---|
| County | DeSoto |
| City | Hernando |
| Zip Code | 38632 |
| Area | DeSoto |
| Community Name | Sunset Highway Minor Lot |
| School District | Desoto CO Dist |
| Elementary School | Lewisburg |
| High School | Lewisburg |
| Listing VS Median (in Sunset Highway Minor Lot) | |
Price: $744,000 low | high Med: $744,000 sqft: 3,839 low | high Med: 3,839 $ / sqft: $194 low | high Med: $194 On site: 2 low | high Med: 2 | |
Request a showing
Request a showing
 The information is being provided by MLS United. Information deemed accurate but not guaranteed. Information is provided for consumers personal, non-commercial use, and may not be used for any purpose other than the identification of potential properties for purchase. Copyright 2026 MLS United. All Rights Reserved.
Contact
Learn More About This Property

| State | MS |
|---|---|
| County | DeSoto |
| City | Hernando |
| Zip Code | 38632 |
| Area | DeSoto |
| Community Name | Sunset Highway Minor Lot |
| School District | Desoto CO Dist |
| Elementary School | Lewisburg |
| High School | Lewisburg |
| Listing VS Median (in Sunset Highway Minor Lot) | |
Price: $744,000 low | high Med: $744,000 sqft: 3,839 low | high Med: 3,839 $ / sqft: $194 low | high Med: $194 On site: 2 low | high Med: 2 | |