 New Listing
3231 Summerhill Drive,Olive Branch, MS 38654
Olive Branch, MS 38654

Description
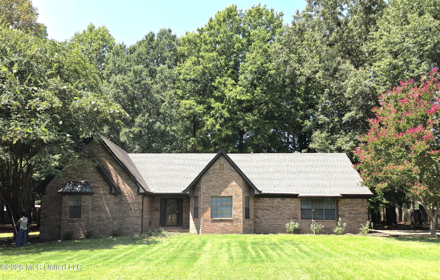
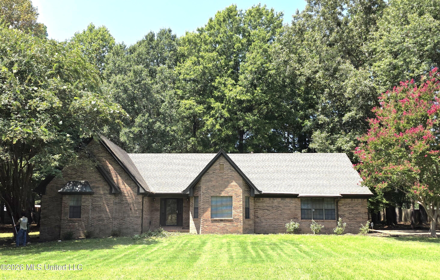
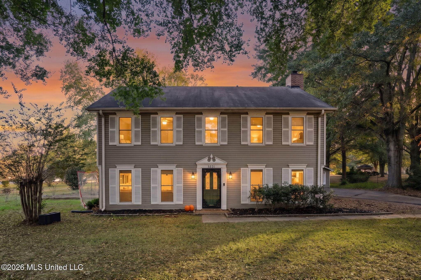
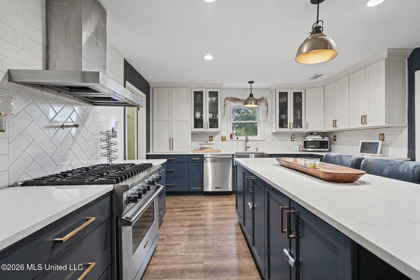
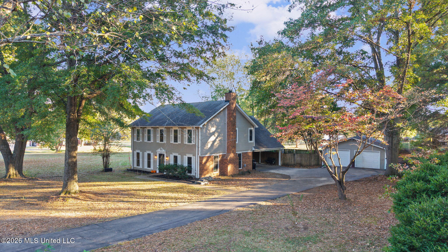
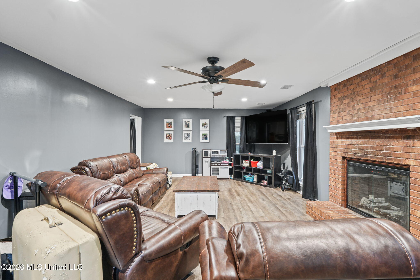
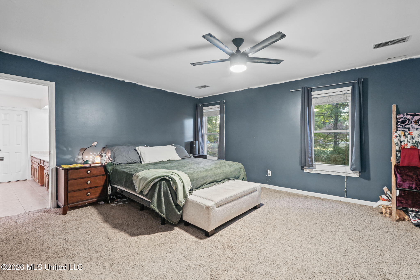
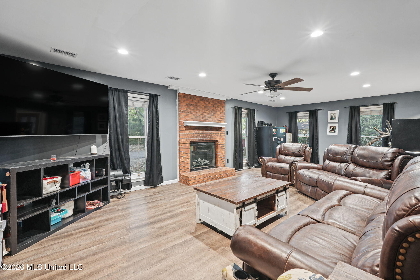
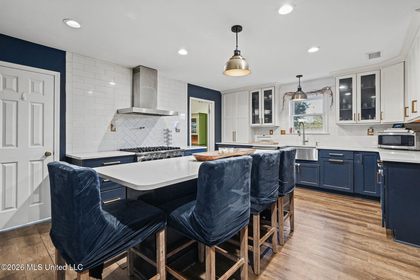
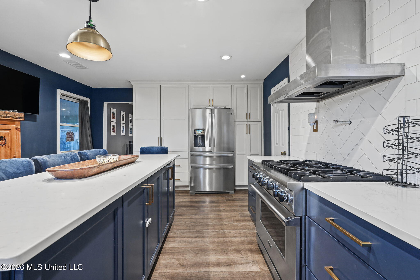
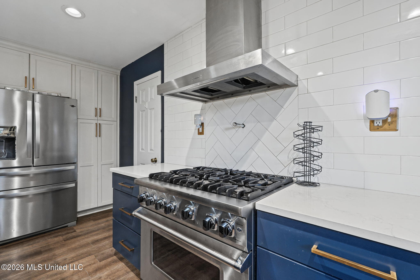
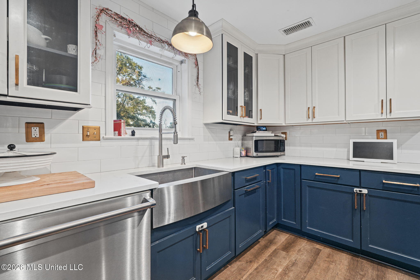
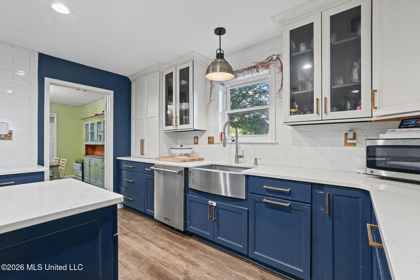
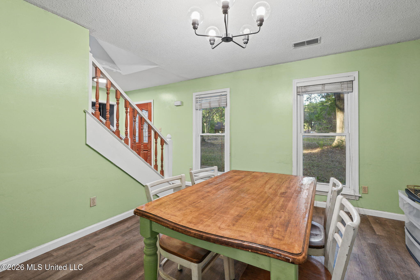
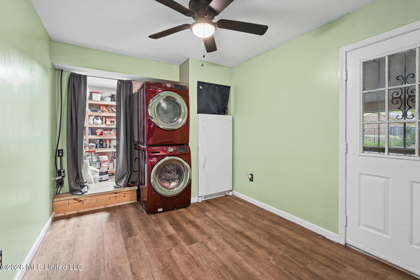
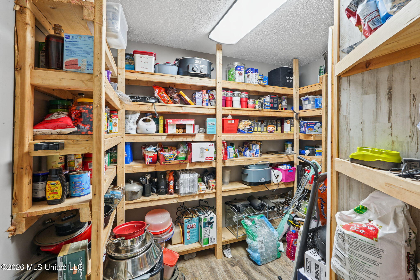
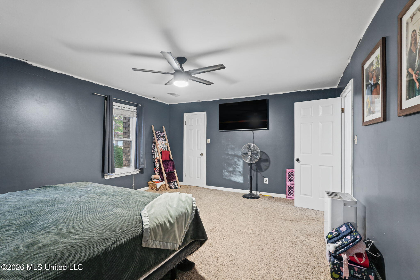
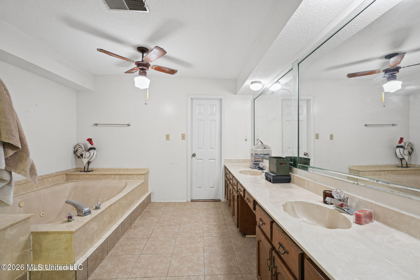
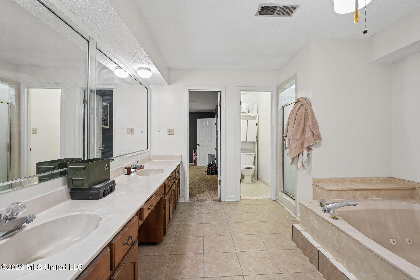
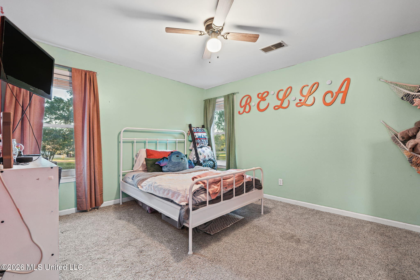
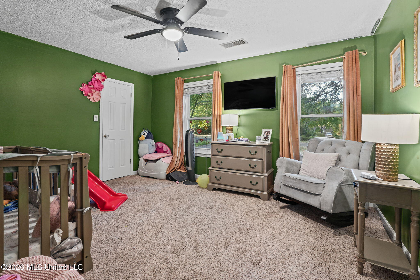
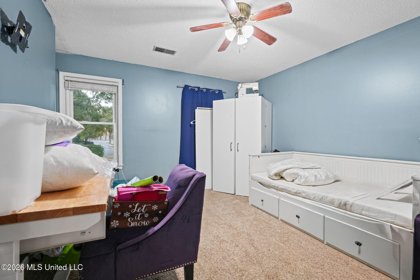
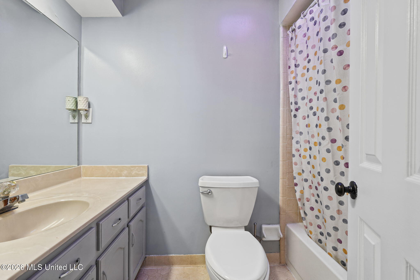
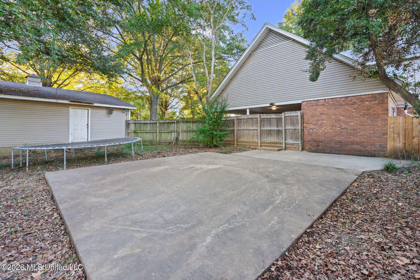
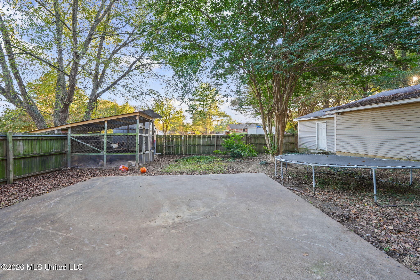
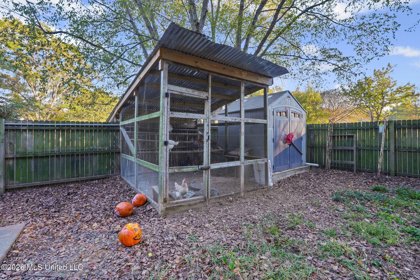
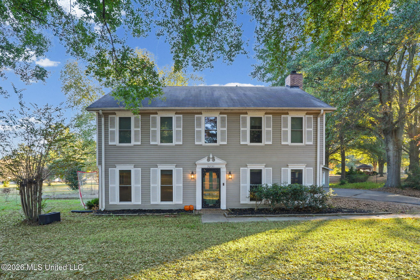
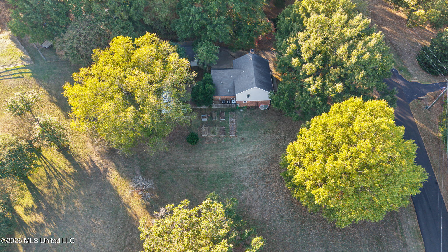
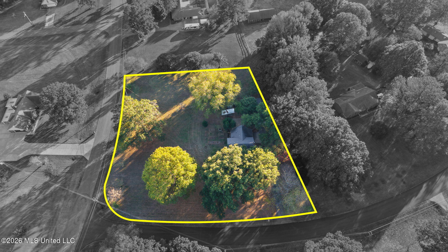
A Rare Find with room to Live, Work & Play! Beautifully situated on a spacious 1.65-acre corner lot, this exceptional property offers the perfect blend of comfortable living, desirable features, and versatile outdoor space. Step inside to discover a chef's dream kitchen featuring a six-burner Viking range and Viking dishwasher, quartz countertops and a large center island bringing a touch of luxury to the heart of the home. The inviting great room, complete with a cozy fireplace, provides the perfect setting for relaxing or entertaining, while a separate formal dining room offers additional space for gatherings and special occasions. With four generously sized bedrooms, each featuring walk-in closets, there is plenty of room for guests. The spacious primary suite serves as a private retreat, complete with a relaxing soaking tub, separate shower, double vanities and two walk-in closets. Additional conveniences in the home include a large laundry/mudroom with a walk-in pantry. A walk-up attic offers excellent additional storage. The possibilities continue outdoors! A standout feature of this property is the impressive 23' x 29' detached garage, which includes a 16' x 18' workshop equipped with both 110- and 220-volt electrical service. Whether you need space for hobbies, projects, equipment, or additional storage, this setup offers incredible flexibility. This home also has an attached 2-car carport. Enjoy private outdoor living in the fenced area of the backyard, complete with a patio and chicken coop. There is still PLENTY of room to roam and enjoy the rest of the unfenced space that comes with 1.65 acres. Properties offering this combination of space, character, amenities, and functionality are hard to find. Come discover all the possibilities this special property has to offer!
Details
| MLS # | 4168013 |
|---|---|
| Listing Type | For Sale |
| Style | House |
| Sub-Type | Resale |
| Status | Active |
| Year | 1984 |
| Days On Site | 5 |
| Listing Provided By | Crye-Leike Of MS-OB | Lisa S Britt |
Features
| Bed(s) | 4 |
|---|---|
| Bath(s) | 3 Total |
| SQ Feet | 2,444 |
| Garage | 2 |
| Car Port | Yes |
| Story(s) | 2 |
| Acreage | 1.65 |
Interior
| Rooms Total | 0 |
|---|---|
| Cooling Yes / No | Yes |
| Cooling | Central Air, Multi Units |
| Heating Yes / No | Yes |
| Heating | Central, Natural Gas, Other |
| Interior Features | Ceiling Fan(s), Double Vanity, Eat-in Kitchen, Granite Counters, Pantry, Recessed Lighting, Smart Thermostat, Walk-In Closet(s), Kitchen Island |
| Window Features | Blinds, Vinyl |
| Appliances | Dishwasher, Electric Range, Gas Cooktop, Microwave, Refrigerator |
Exterior
| Exterior Features | Private Yard, Rain Gutters |
|---|---|
| Roof | Architectural Shingles |
| Security Features | Security System, Smoke Detector(s) |
| Construction Materials | Metal Siding |
| Foundation Details | Slab |
| Lot Features | Corner Lot, Level |
Parking
| Garage Yes / No | Yes |
|---|---|
| Attached Garage Yes / No | No |
| Parking Features | Attached Carport, Carport, Detached, Driveway, Garage Faces Front, Paved |
Utilities
| Utilities | Cable Available, Electricity Connected, Natural Gas Connected, Sewer Available |
|---|
Taxes
| Property | 2495 |
|---|
Area Information
| State | MS |
|---|---|
| County | DeSoto |
| City | Olive Branch |
| Zip Code | 38654 |
| Area | DeSoto |
| Community Name | Summerwood |
| School District | Desoto CO Dist |
| Elementary School | Desoto Central |
| High School | Desoto Central |
| Listing VS Median (in Summerwood) | |
Price: $360,000 low | high Med: $386,750 sqft: 2,444 low | high Med: 2,614 $ / sqft: $147 low | high Med: $148 On site: 5 low | high Med: 184.5 | |
Request a showing
Request a showing
 The information is being provided by MLS United. Information deemed accurate but not guaranteed. Information is provided for consumers personal, non-commercial use, and may not be used for any purpose other than the identification of potential properties for purchase. Copyright 2026 MLS United. All Rights Reserved.
Contact
Learn More About This Property

| State | MS |
|---|---|
| County | DeSoto |
| City | Olive Branch |
| Zip Code | 38654 |
| Area | DeSoto |
| Community Name | Summerwood |
| School District | Desoto CO Dist |
| Elementary School | Desoto Central |
| High School | Desoto Central |
| Listing VS Median (in Summerwood) | |
Price: $360,000 low | high Med: $386,750 sqft: 2,444 low | high Med: 2,614 $ / sqft: $147 low | high Med: $148 On site: 5 low | high Med: 184.5 | |