 New Listing
 In-Person: 11/15 2:00 PM - 4:00 PM
13586 Broadmore Lane,Olive Branch, MS 38654
Olive Branch, MS 38654

Description
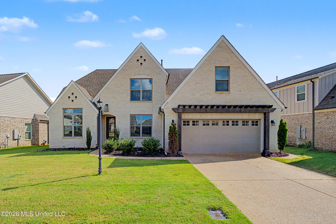
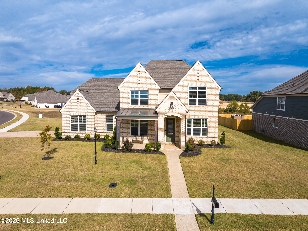
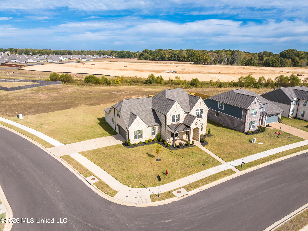
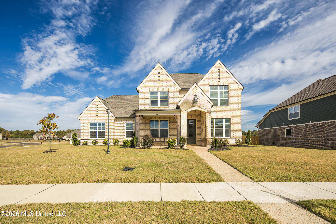
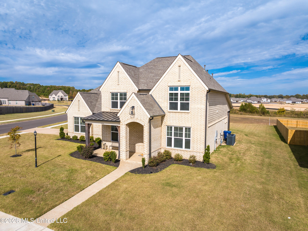
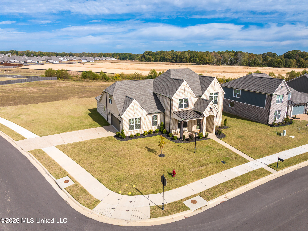
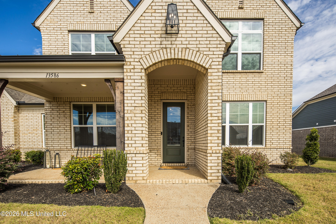
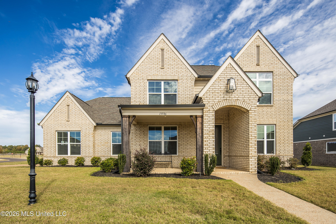
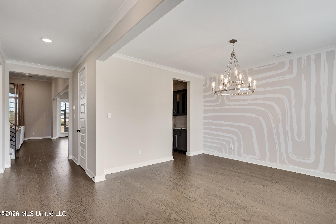
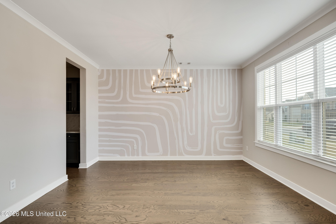
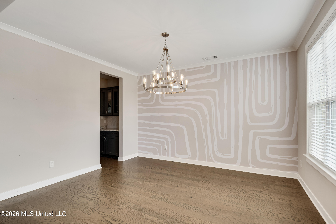
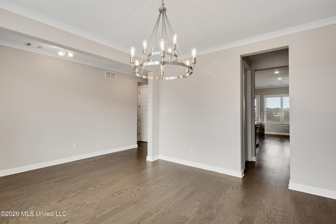
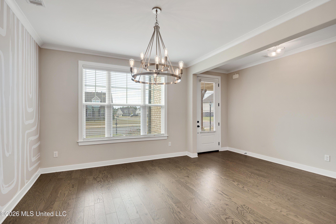
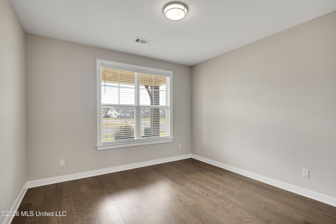
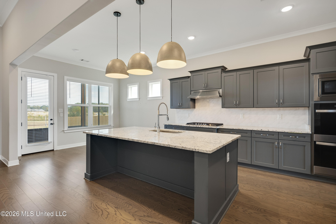
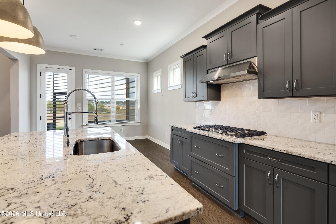
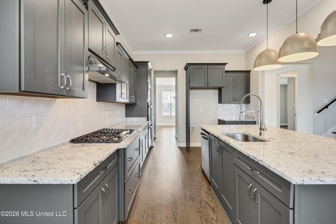
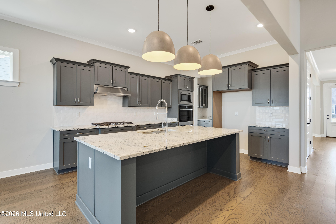
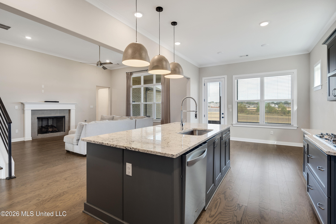
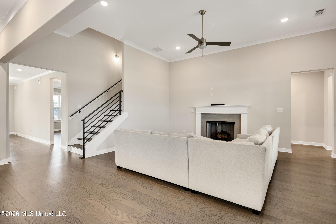
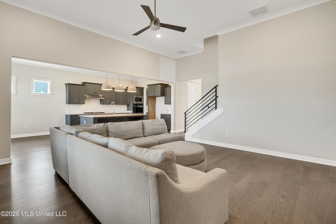
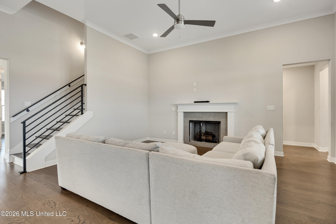
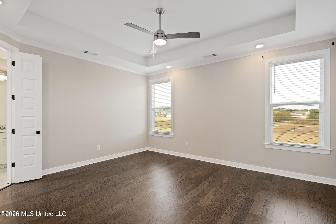
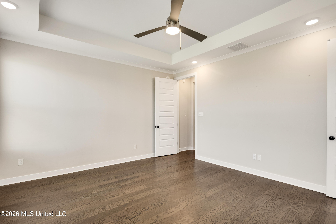
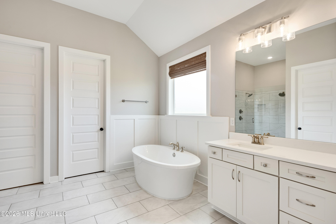
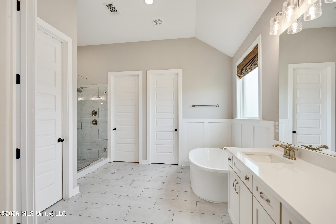
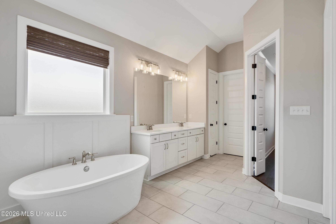
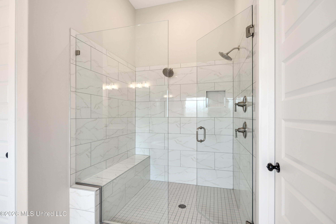
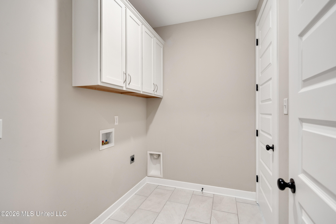
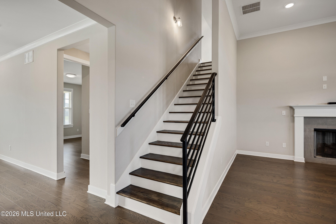
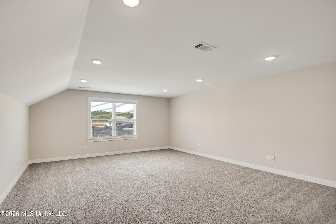
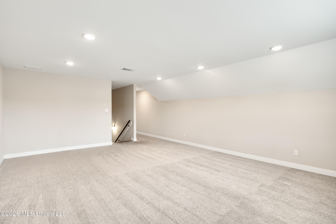
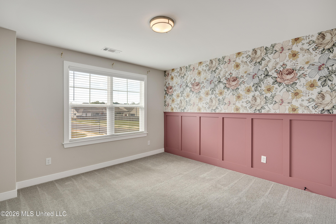
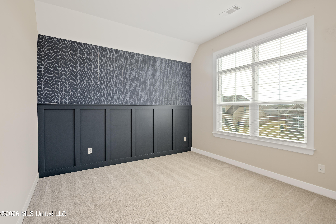
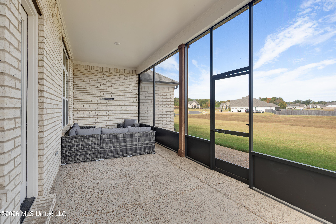
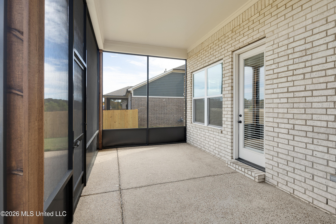
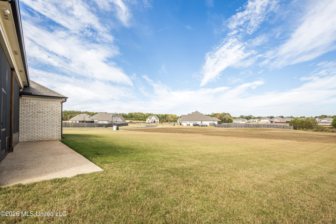
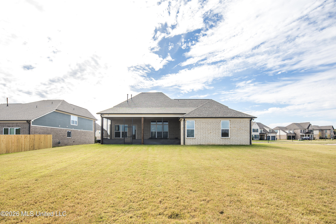
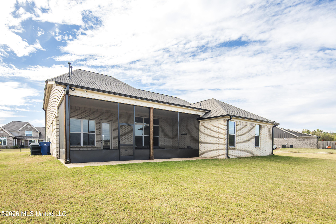
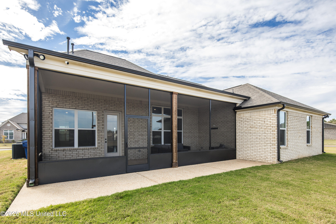
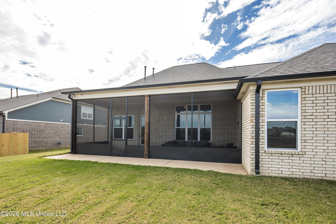
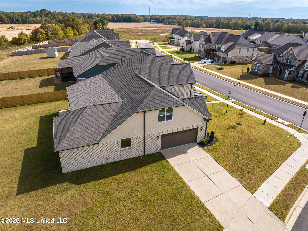
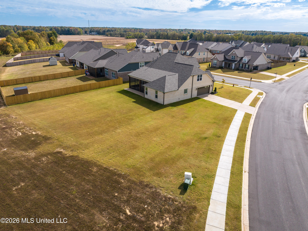
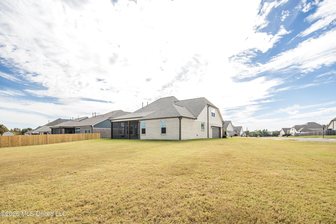
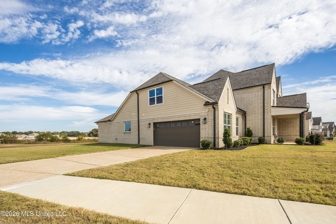
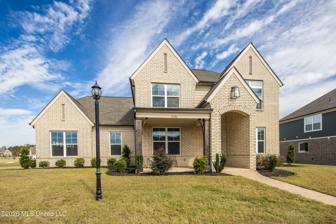
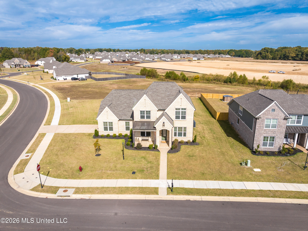
OPEN 11/15 from 2-4 PM! Exceptional design, generous living spaces, and an impressive homesite come together in this beautifully appointed residence! Situated on nearly half an acre, one of the subdivision's largest corner lots, this stunning 3,265-square-foot home offers 4 bedrooms, 3 full baths, and an ideal blend of elegance and functionality. A striking brick exterior and inviting covered front porch create beautiful curb appeal. Inside, discover rich hardwood flooring, sophisticated architectural details, an elegant formal dining room, and an expansive great room anchored by a gas fireplace. The beautifully designed kitchen is an entertainer's dream, featuring double ovens, a five-burner gas cooktop, granite countertops, abundant cabinetry, a dedicated coffee station, and an oversized island. The main-level primary suite offers a luxurious retreat with a soaking tub, dual vanities, and a custom-tiled shower. A second downstairs bedroom and full bath provide added versatility. Upstairs features two additional bedrooms, a full bath, and a spacious bonus room. Thoughtful extras include a mudroom with built-in storage, a well-appointed laundry room, and a side-entry two-car garage. The true highlight awaits outdoors, where an expansive custom screened porch overlooks the incredible backyard, offering endless possibilities for entertaining, relaxing, and enjoying outdoor living. An extraordinary combination of space, style, and comfort. Schedule your private showing today!
Details
| MLS # | 4167830 |
|---|---|
| Listing Type | For Sale |
| Style | House |
| HOA Dues | $480 |
| Sub-Type | Resale |
| Status | Active |
| Year | 2024 |
| Days On Site | 7 |
| Listing Provided By | Emmett Baird Realty | Channing A Shaw |
Features
| Bed(s) | 4 |
|---|---|
| Bath(s) | 3 Total |
| SQ Feet | 3,265 |
| Garage | 2 |
| Story(s) | 2 |
| Acreage | 0.47 |
| Water Front | See Remarks |
Interior
| Rooms Total | 1 |
|---|---|
| Cooling Yes / No | Yes |
| Cooling | Central Air |
| Heating Yes / No | Yes |
| Heating | Central |
| Interior Features | Ceiling Fan(s), Eat-in Kitchen, Entrance Foyer, High Ceilings, His and Hers Closets, Open Floorplan, Pantry, Recessed Lighting, Soaking Tub, Storage, Walk-In Closet(s), See Remarks, Double Vanity, Kitchen Island, Granite Counters |
| Appliances | Double Oven, Microwave, Stainless Steel Appliance(s) |
Exterior
| Exterior Features | Private Yard |
|---|---|
| Roof | Architectural Shingles |
| Security Features | Security System Leased |
| Construction Materials | Brick |
| Foundation Details | See Remarks |
| Lot Features | Cleared, Corner Lot, Level |
Parking
| Garage Yes / No | Yes |
|---|---|
| Attached Garage Yes / No | Yes |
| Parking Features | Attached, Garage Faces Side |
Location
| Community Features | See Remarks |
|---|
Utilities
| Utilities | See Remarks |
|---|
Taxes
| Property | 2979 |
|---|
Area Information
| State | MS |
|---|---|
| County | DeSoto |
| City | Olive Branch |
| Zip Code | 38654 |
| Area | DeSoto |
| Community Name | The Highlands at Forest Hill |
| School District | Desoto CO Dist |
| Elementary School | Center Hill |
| High School | Center Hill |
| Listing VS Median (in The Highlands at Forest Hill) | |
Price: $475,000 low | high Med: $500,000 sqft: 3,265 low | high Med: 3,726 $ / sqft: $145 low | high Med: $135 On site: 7 low | high Med: 48 | |
Request a showing
Request a showing
 The information is being provided by MLS United. Information deemed accurate but not guaranteed. Information is provided for consumers personal, non-commercial use, and may not be used for any purpose other than the identification of potential properties for purchase. Copyright 2026 MLS United. All Rights Reserved.
Contact
Learn More About This Property

| Open House |
|---|
| In-Person 11/15 2:00 PM - 4:00 PM |
| State | MS |
|---|---|
| County | DeSoto |
| City | Olive Branch |
| Zip Code | 38654 |
| Area | DeSoto |
| Community Name | The Highlands at Forest Hill |
| School District | Desoto CO Dist |
| Elementary School | Center Hill |
| High School | Center Hill |
| Listing VS Median (in The Highlands at Forest Hill) | |
Price: $475,000 low | high Med: $500,000 sqft: 3,265 low | high Med: 3,726 $ / sqft: $145 low | high Med: $135 On site: 7 low | high Med: 48 | |