
Description
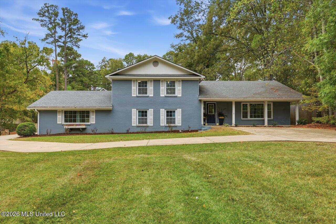
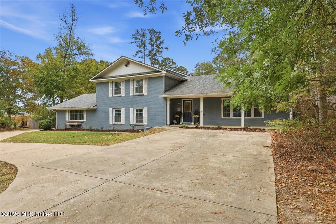
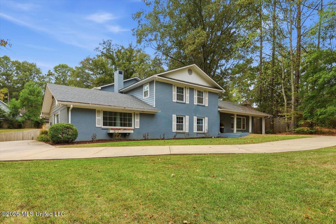
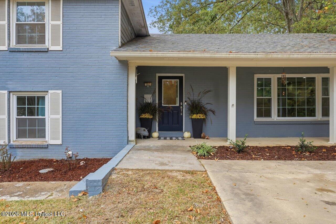
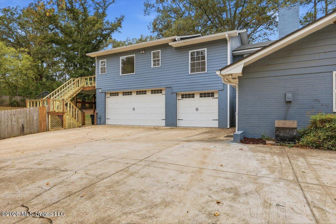
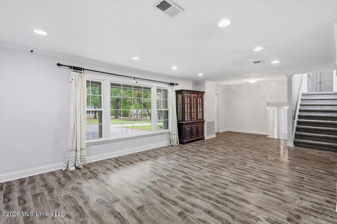
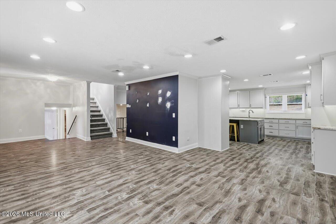
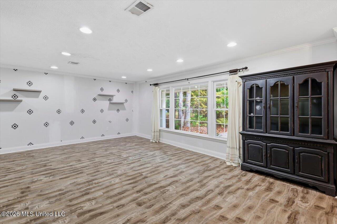
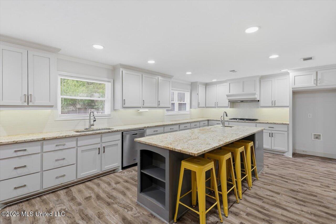
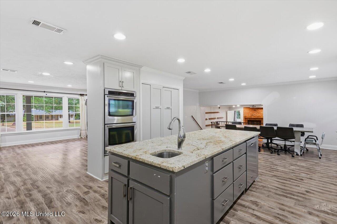
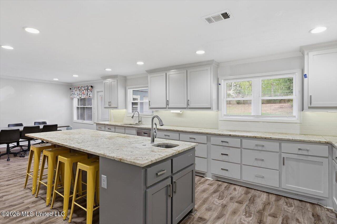
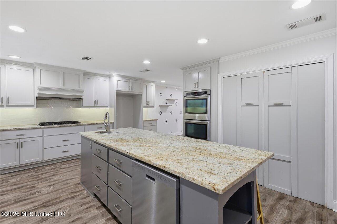
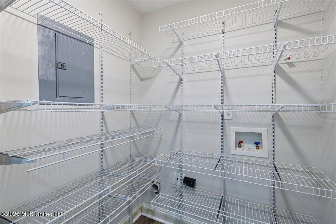
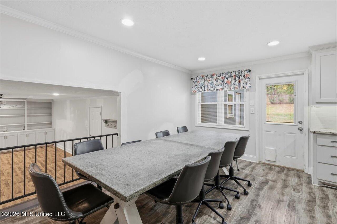
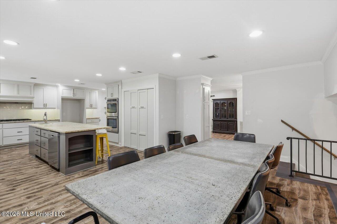
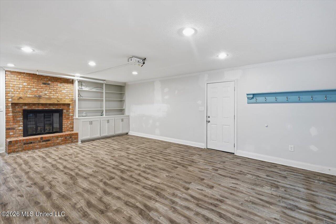
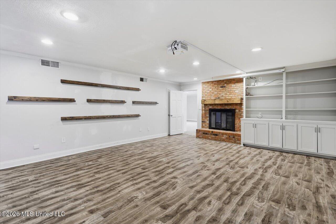
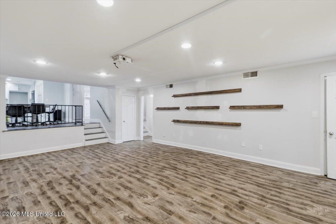
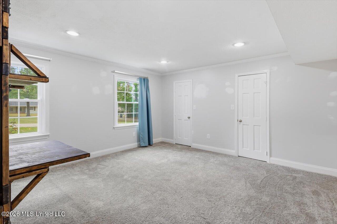
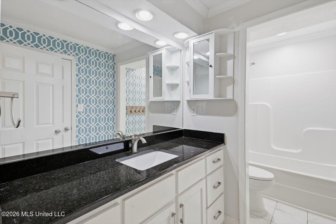
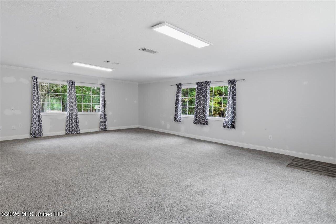
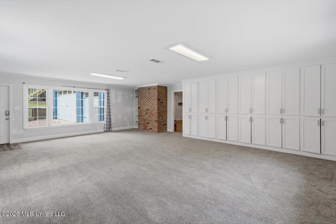
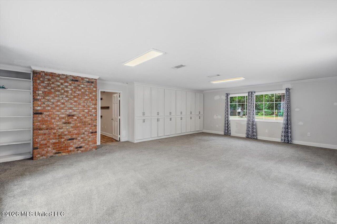
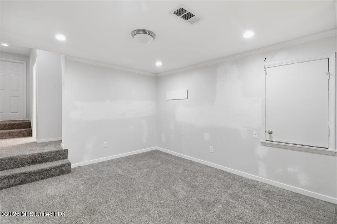
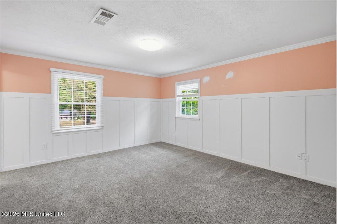
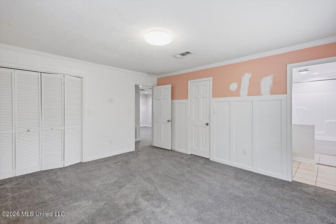
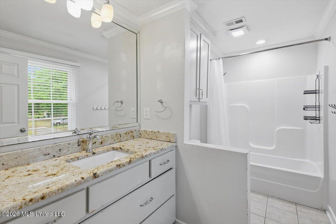
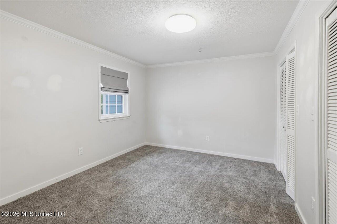
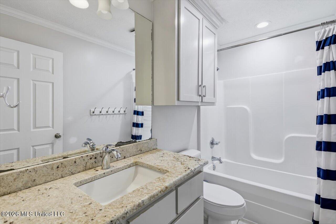
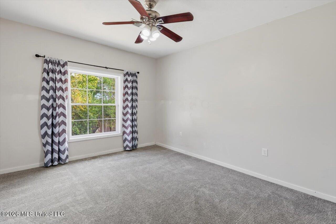
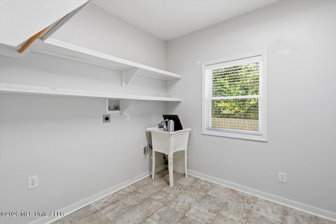
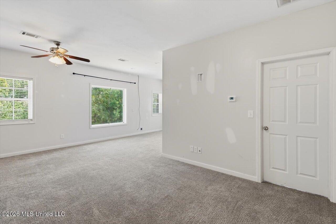
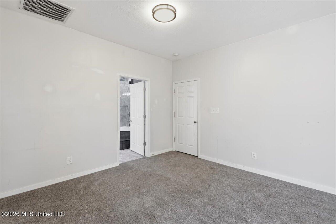
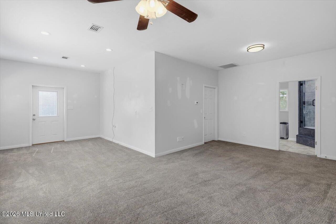
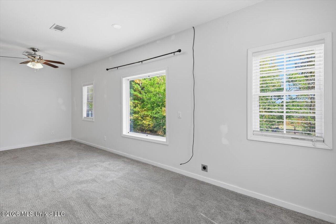
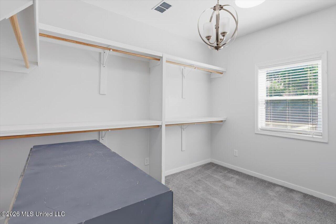
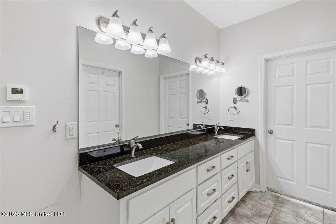
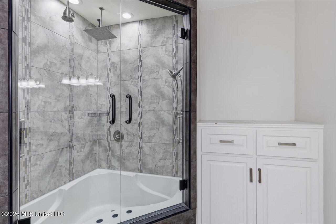
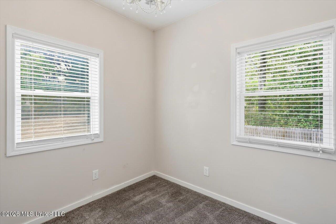
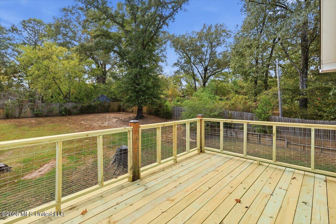
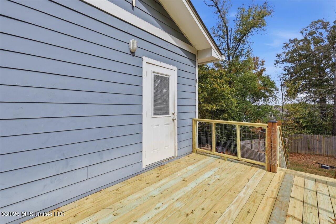
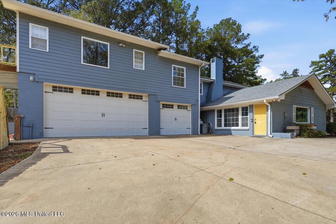
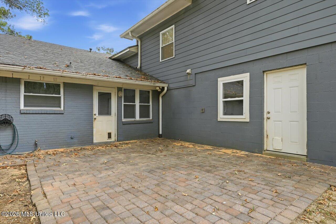
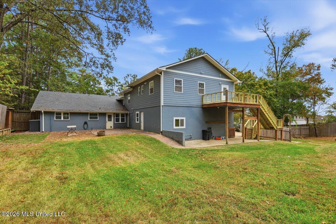
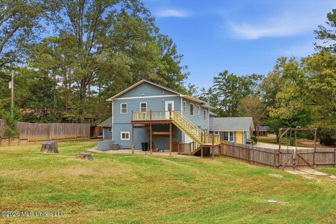
Wow, what an opportunity to own a very large home in the award winning Clinton School District. This location has easy access to the schools off of Arrow Dr. and the Natchez Trace Parkway. This home sits on an acre and features 5 bedrooms, 4 bathrooms, 3 living areas, a HUGE kitchen with 2 dishwashers and so much more. Downstairs you will find one bedroom with a Murphy bed/desk, a full bathroom, living/dining combo, den with fireplace and a bonus room which could be used for so many things (extra den, homeschool room, office, another bedroom, whatever you need)! The kitchen is HUGE with tons of storage, 2 dishwashers, and island with bar as well as a 10 person table! Upstairs there are 4 bedrooms and 3 baths with a loft area and laundry room. the primary suite has a room for a closet and another room that could be used as an office, hobby room, nursery, etc. There are so many extras in this home you should definitely make time to see it. This is the perfect home for buyers needing space or who love to host gatherings as there is excessive parking and a circular driveway as well as the 3 car garage. Homeowners in this neighborhood can pay the optional lake fee $250 for access to the neighborhood lakes.
Details
| MLS # | 4166934 |
|---|---|
| Listing Type | For Sale |
| Style | House |
| Sub-Type | Resale |
| Status | Active |
| Year | 1972 |
| Days On Site | 16 |
| Listing Provided By | Maselle & Associates Inc | Tronnie Lacy |
Features
| Bed(s) | 5 |
|---|---|
| Bath(s) | 4 Total |
| SQ Feet | 4,580 |
| Garage | 3 |
| Story(s) | 2 |
| Acreage | 1.10 |
Interior
| Rooms Total | 0 |
|---|---|
| Cooling Yes / No | Yes |
| Cooling | Central Air |
| Heating Yes / No | Yes |
| Heating | Central, Natural Gas |
| Interior Features | Breakfast Bar, Ceiling Fan(s), Crown Molding, Double Vanity, Eat-in Kitchen, Open Floorplan, Pantry, Storage, Kitchen Island, Granite Counters |
| Window Features | Blinds |
| Appliances | Dishwasher, Disposal, Double Oven, Gas Cooktop, Stainless Steel Appliance(s) |
Exterior
| Exterior Features | Private Yard |
|---|---|
| Roof | Architectural Shingles |
| Security Features | Smoke Detector(s) |
| Construction Materials | Brick, Wood Siding |
| Foundation Details | Slab |
Parking
| Garage Yes / No | Yes |
|---|---|
| Attached Garage Yes / No | Yes |
| Parking Features | Attached, Driveway, Garage Faces Side, Circular Driveway, Concrete |
Utilities
| Utilities | Electricity Connected, Natural Gas Connected, Sewer Connected, Water Connected |
|---|
Taxes
| Property | 3273 |
|---|
Area Information
| State | MS |
|---|---|
| County | Hinds |
| City | Clinton |
| Zip Code | 39056 |
| Area | Hinds |
| Community Name | Metes And Bounds |
| School District | Clinton Public Dist |
| Elementary School | Clinton Park Elm |
| High School | Clinton |
| Listing VS Median (in Metes And Bounds) | |
Price: $535,000 low | high Med: $225,000 sqft: 4,580 low | high Med: 2,469 $ / sqft: $117 low | high Med: $91 On site: 16 low | high Med: 267 | |
Request a showing
Request a showing
 The information is being provided by MLS United. Information deemed accurate but not guaranteed. Information is provided for consumers personal, non-commercial use, and may not be used for any purpose other than the identification of potential properties for purchase. Copyright 2026 MLS United. All Rights Reserved.
Contact
Learn More About This Property

| State | MS |
|---|---|
| County | Hinds |
| City | Clinton |
| Zip Code | 39056 |
| Area | Hinds |
| Community Name | Metes And Bounds |
| School District | Clinton Public Dist |
| Elementary School | Clinton Park Elm |
| High School | Clinton |
| Listing VS Median (in Metes And Bounds) | |
Price: $535,000 low | high Med: $225,000 sqft: 4,580 low | high Med: 2,469 $ / sqft: $117 low | high Med: $91 On site: 16 low | high Med: 267 | |